Presenting Realtor

Property Description
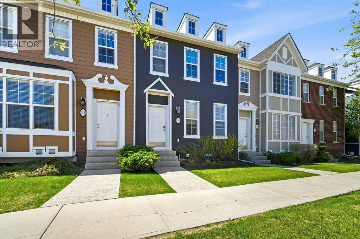
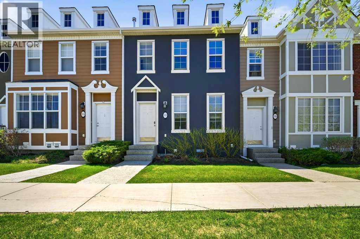
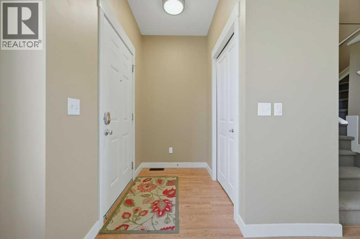
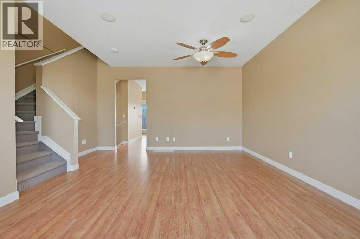
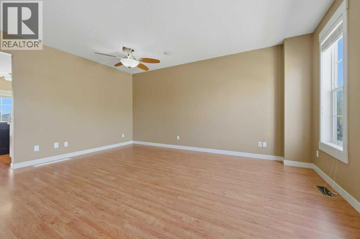
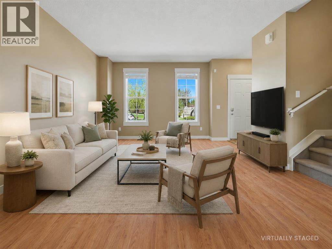
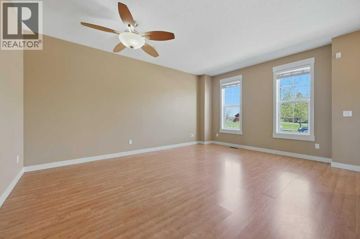
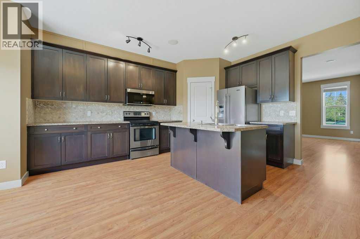
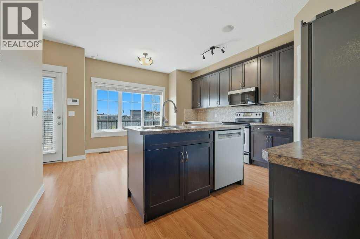
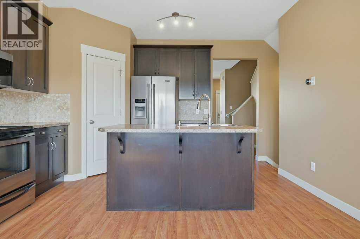
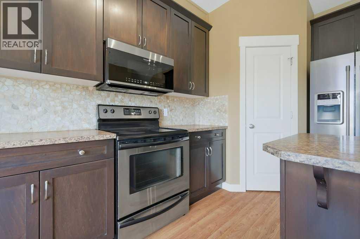
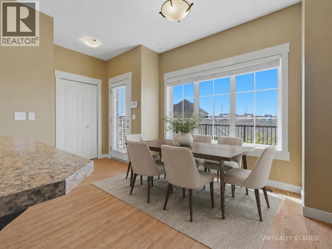
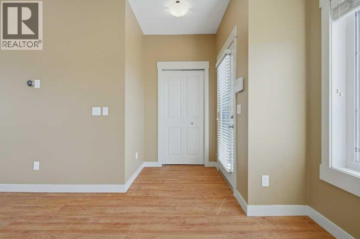
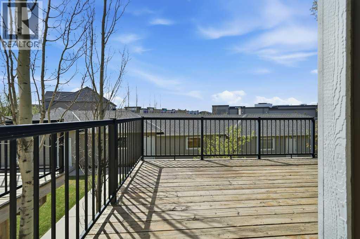
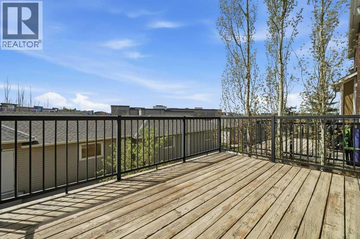
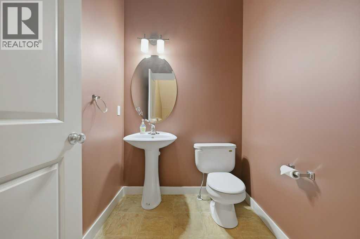
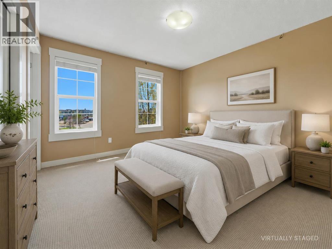
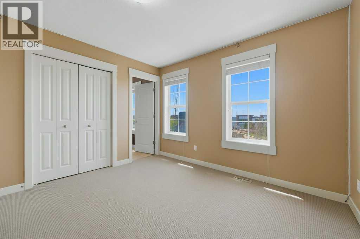
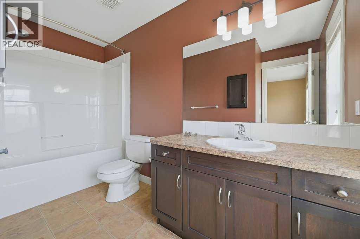
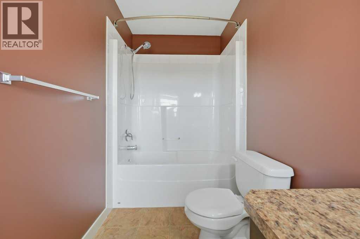
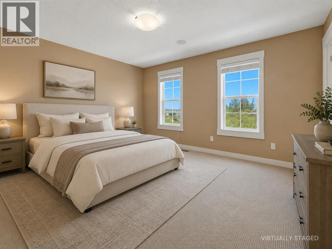
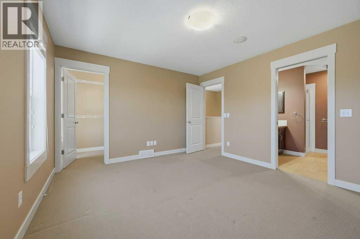
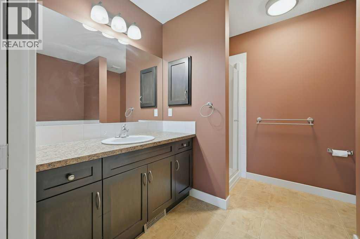
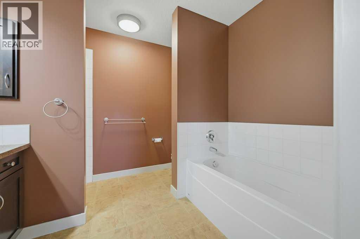
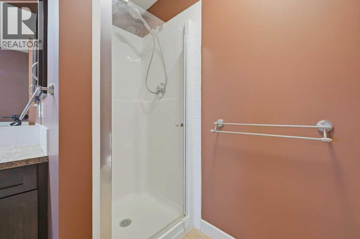
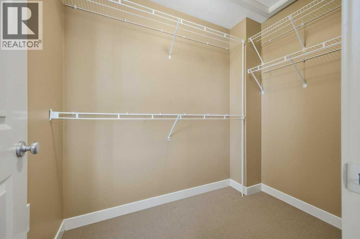
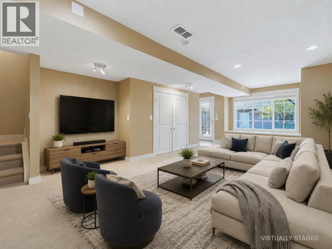
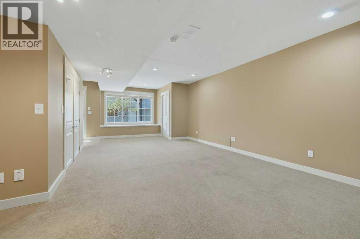
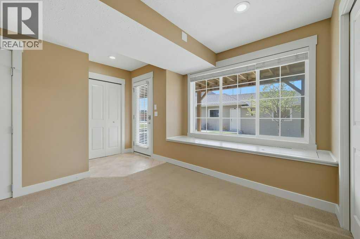
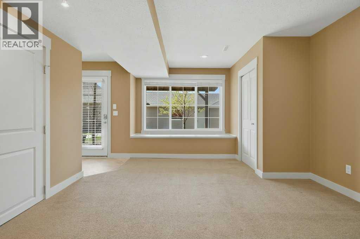
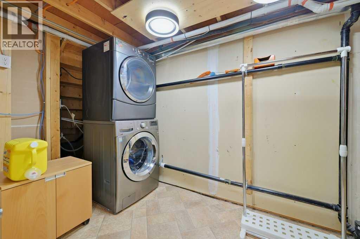
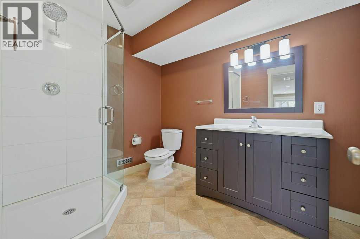
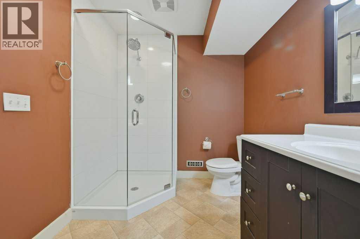
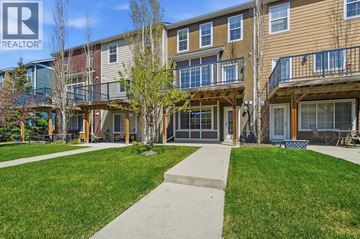
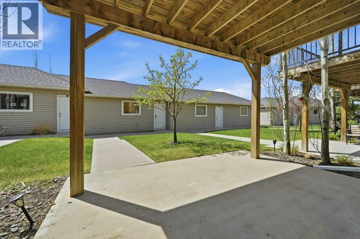
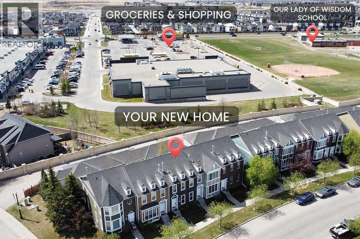
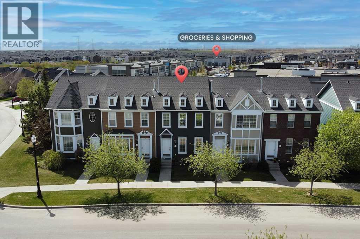
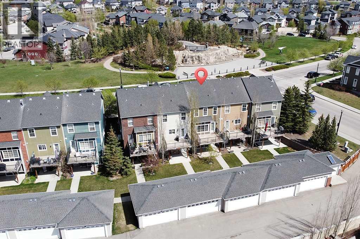
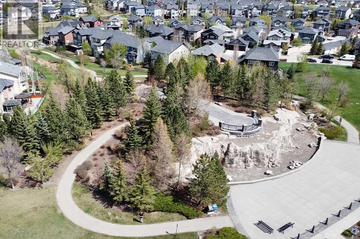
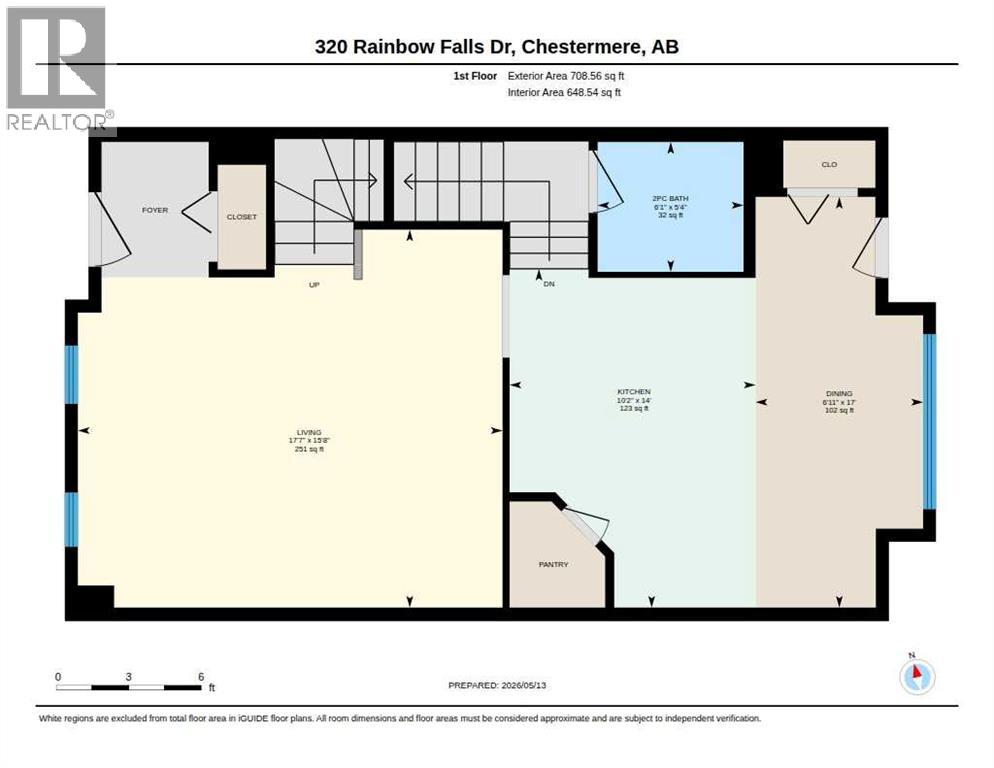
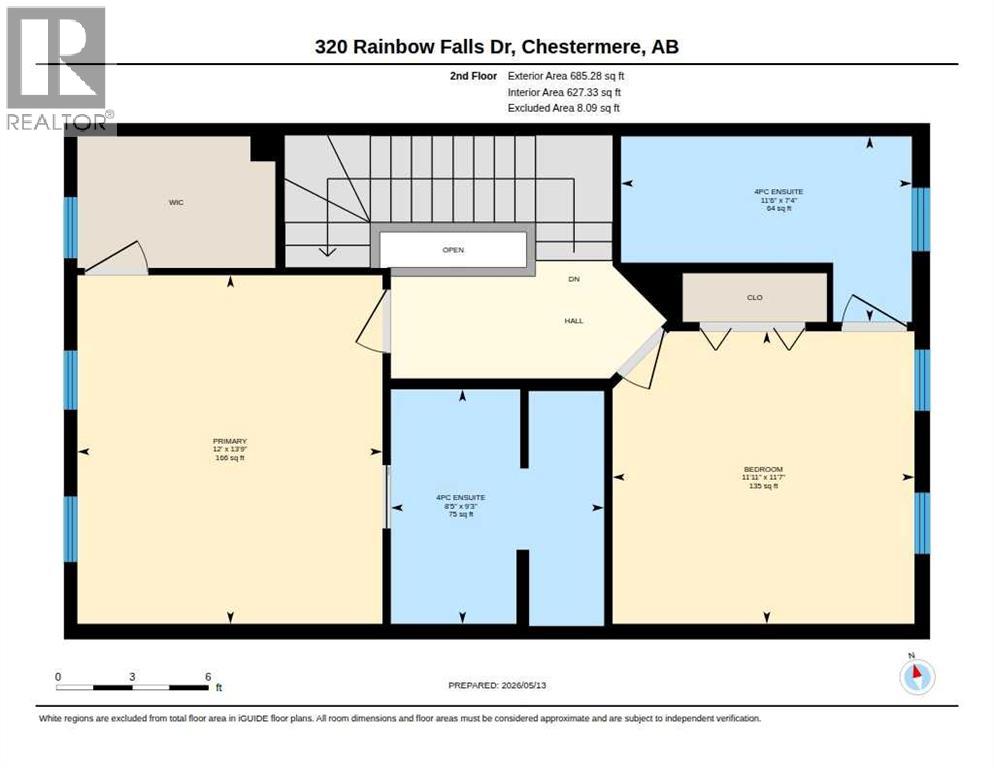
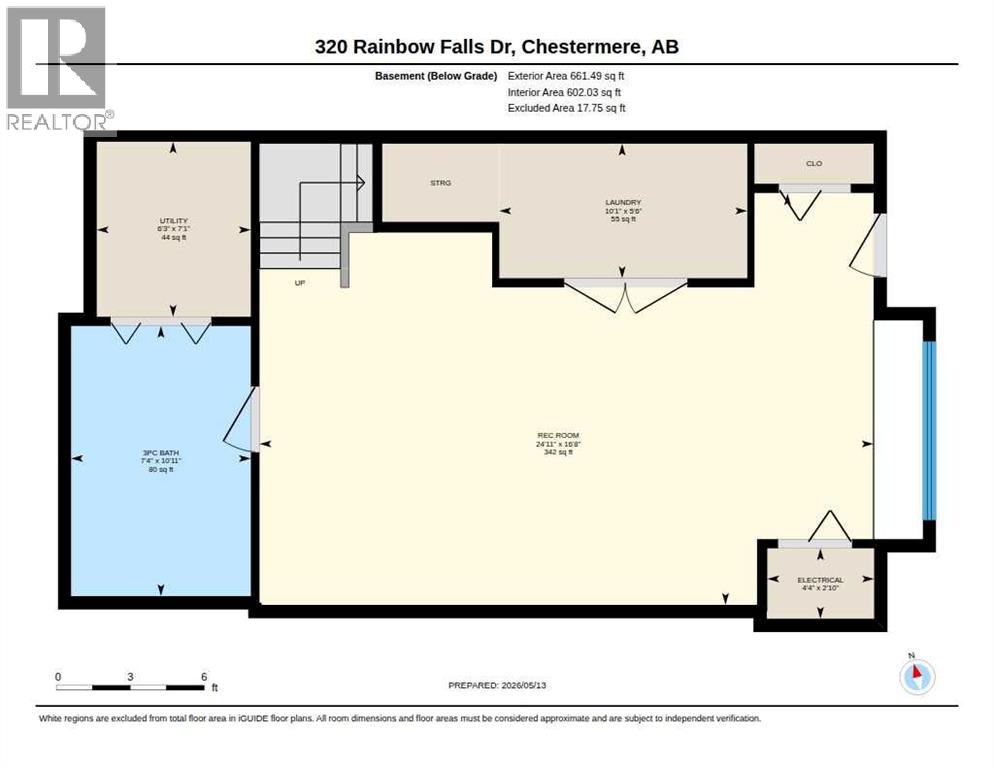
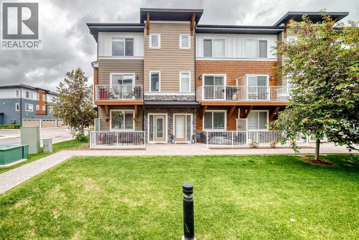
Welcome to 320 Rainbow Falls Drive, a well-maintained, air-conditioned townhome with a fully finished walkout basement and double detached garage in a mature, highly convenient location. Offering 2 bedrooms, each with its own 4-piece ensuite, plus a full bathroom in the basement and a half bath on the main floor, this fully developed home delivers excellent value and functionality. Step inside to 9 ft ceilings throughout the main level and a spacious living room that flows into the sun-filled, southwest-facing kitchen and dining area. The kitchen features an island, pantry, and stainless steel appliances, with access to the balcony overlooking the backyard with no neighbours directly behind. Upstairs, you’ll find two generously sized bedrooms with private ensuite bathrooms, including a primary bedroom with a walk-in closet. The fully developed walkout basement adds even more flexible living space with a massive rec room, full bathroom, spacious laundry room, and direct access to the backyard leading to the double detached garage. Facing green space and located just steps from the Chestermere Business Park, this home is walking distance to grocery, pharmacy, restaurants, gas, schools, parks, pathways, and close to major routes in and out of Chestermere. (id:21083)
Property Details
Heating
- Forced air
Cooling
- Central air conditioning
Appliances
- Washer
- Refrigerator
- Dishwasher
- Stove
- Dryer
- Microwave Range Hood Combo
- Window Coverings
Parking Features
- Detached Garage
Exterior
- Concrete
Flooring
- Laminate
- Carpeted
- Linoleum
Basement
- Finished
- Full
- Walk out
Location Map
Similar Properties
Book a Showing
320 Rainbow Falls Drive, Chestermere