
Presenting Realtor

Property Description
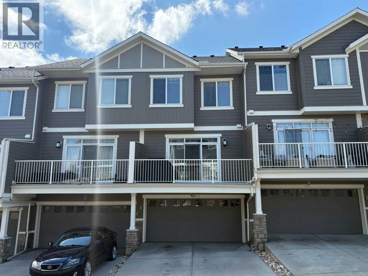
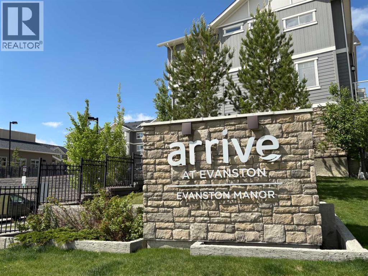
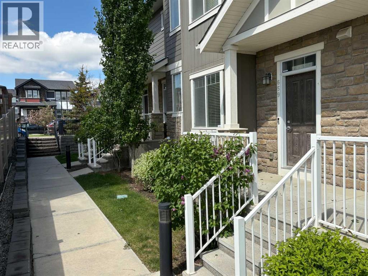
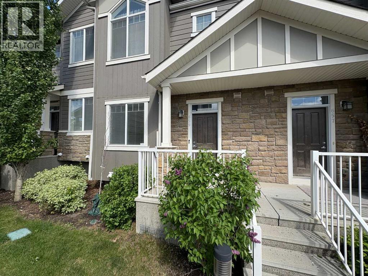
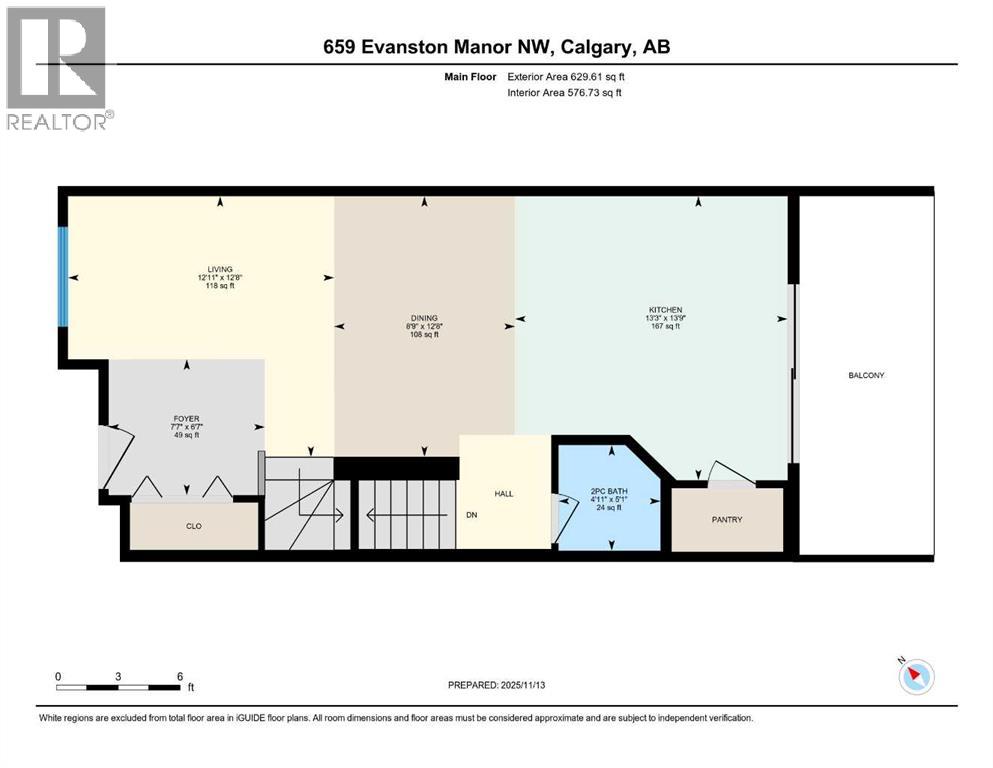
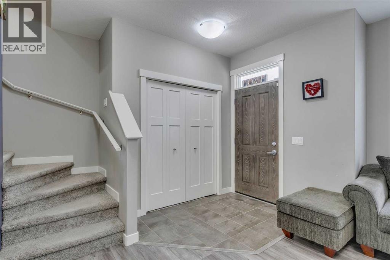
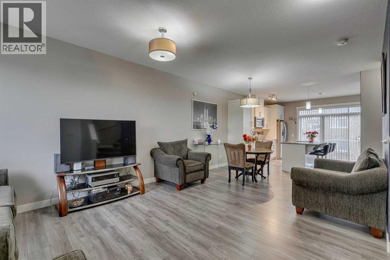
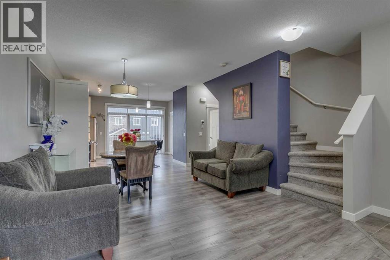
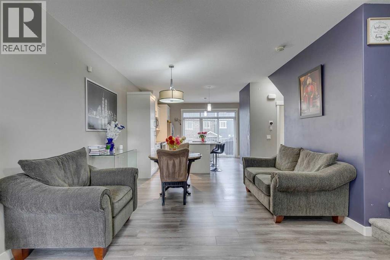
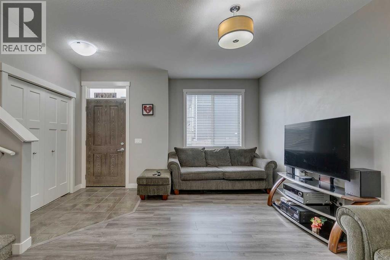
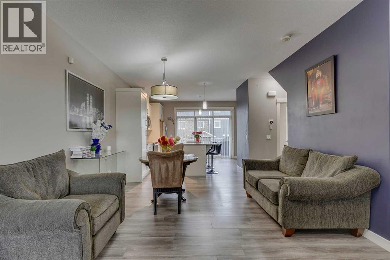
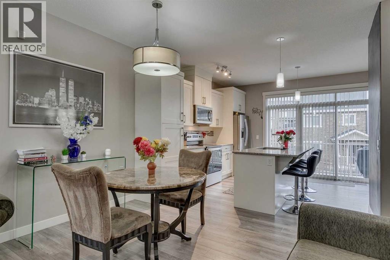
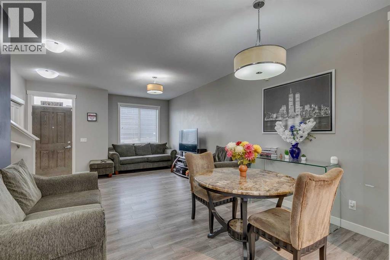
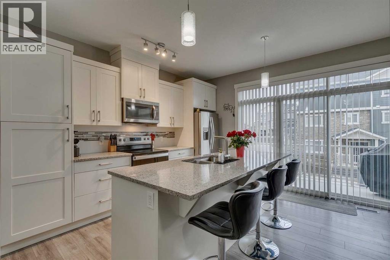
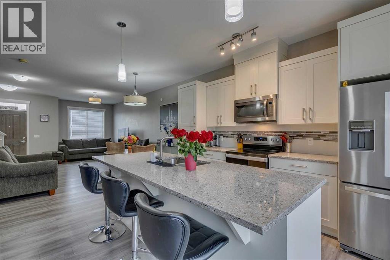
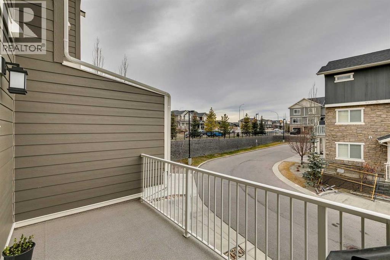
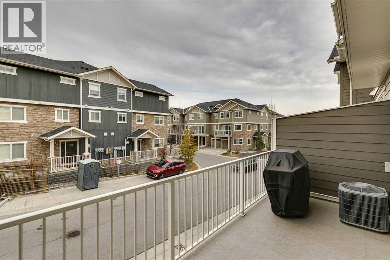
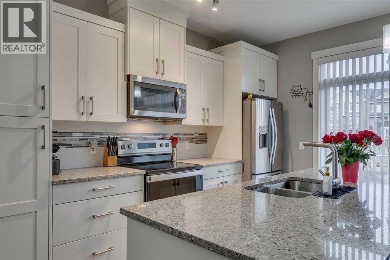
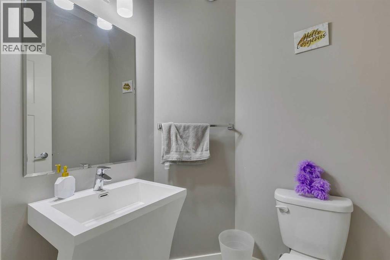
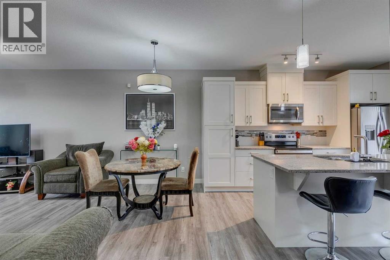
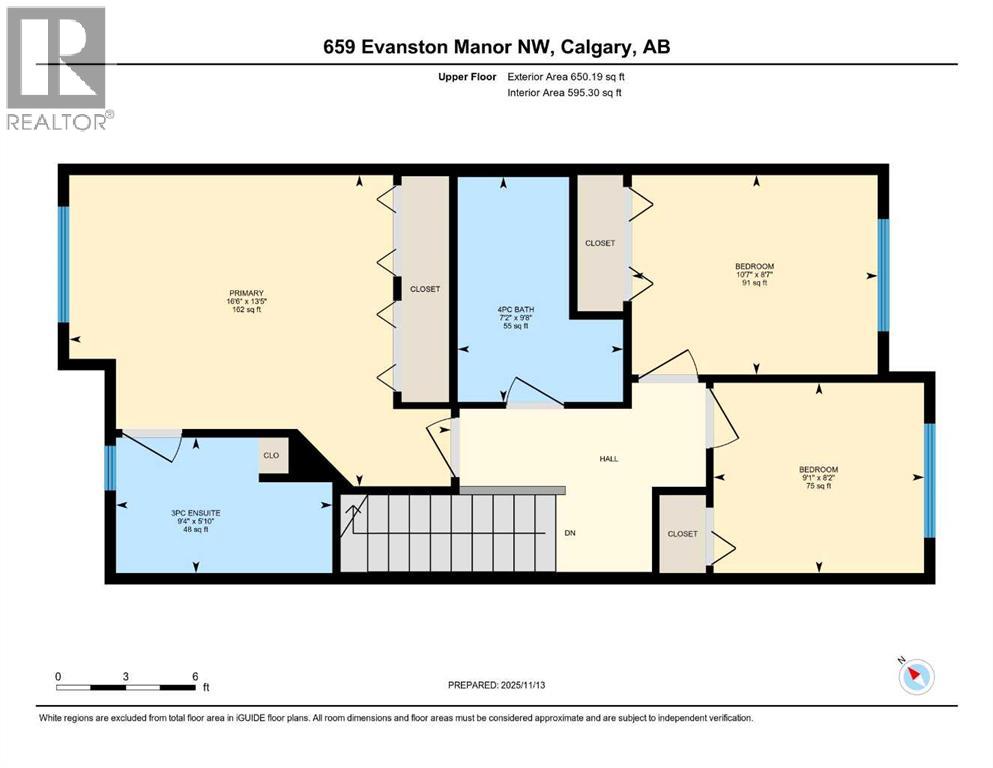
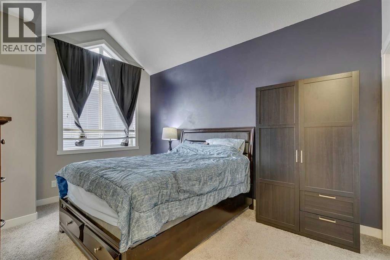
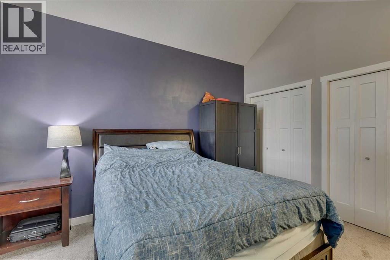
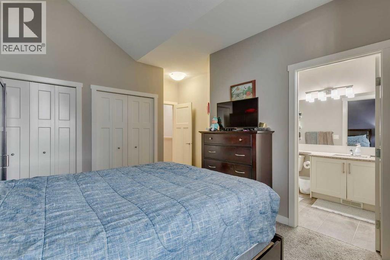
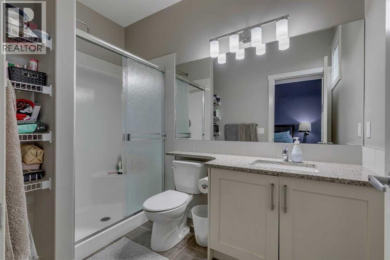
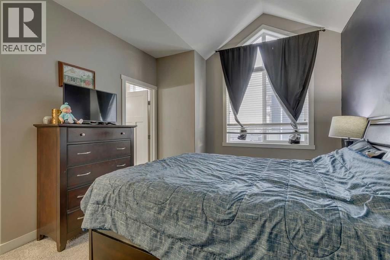
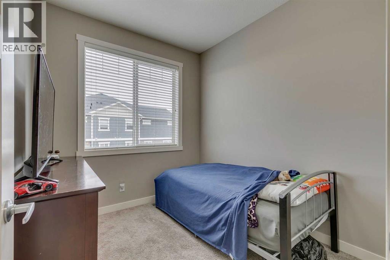
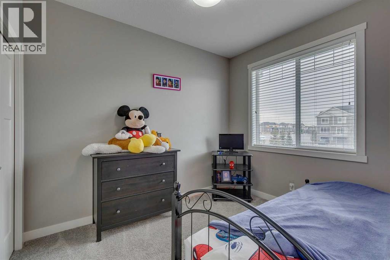
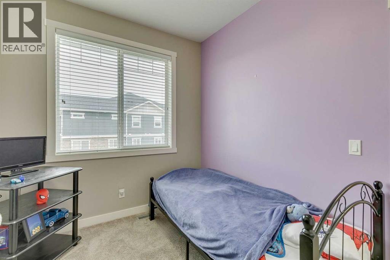
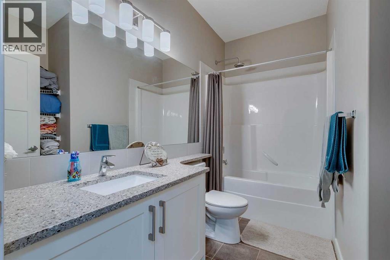
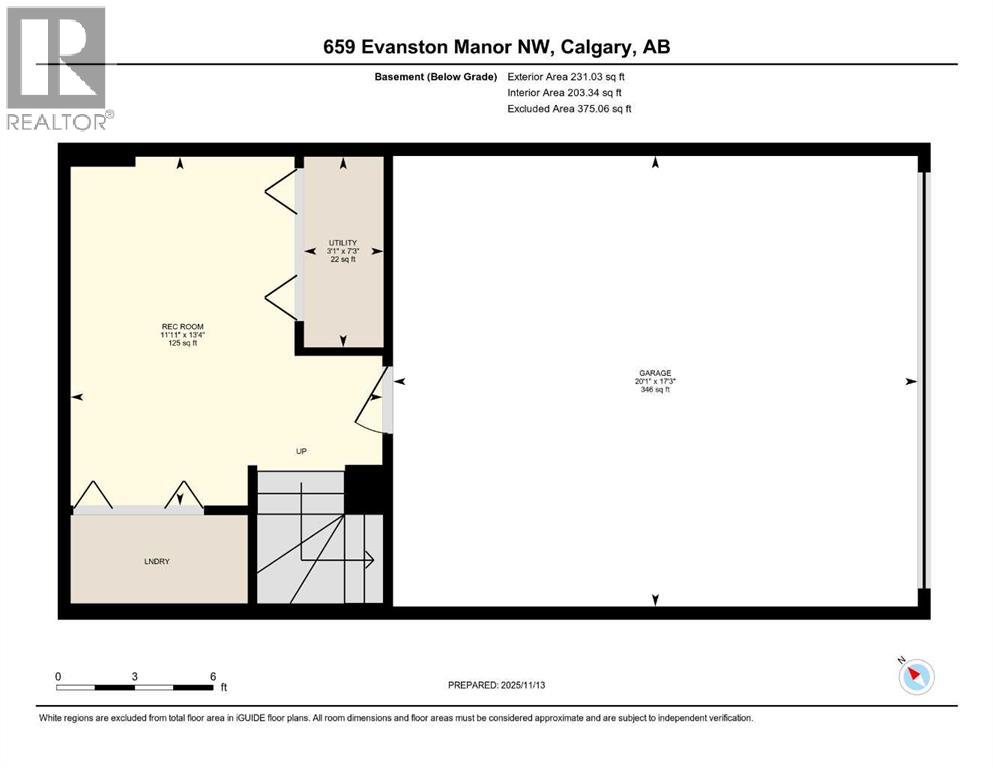
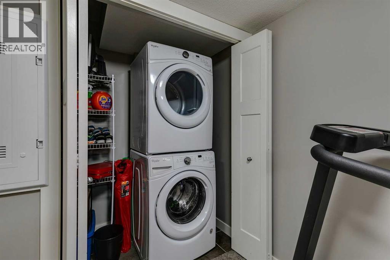
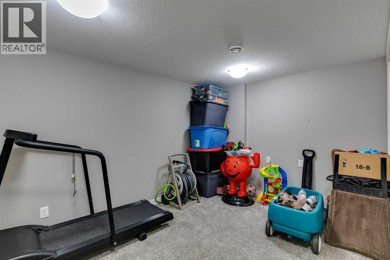
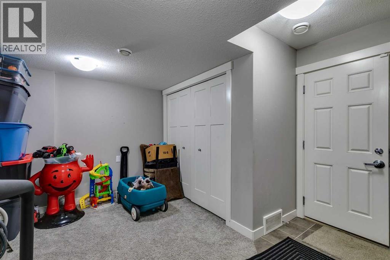
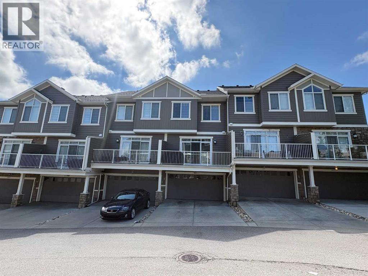
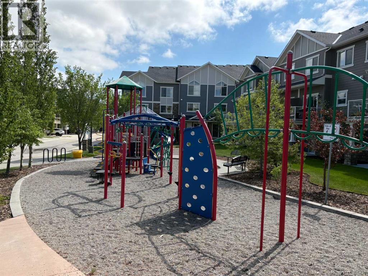
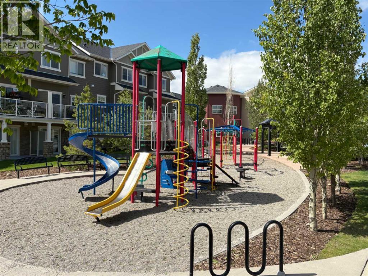
Looking for a townhome that offers space, functionality, and value? This well-designed three-bedroom home features an attached double garage, two full bathrooms upstairs, a convenient main floor powder room, and condo fees under $400 per month—an exceptional combination in today's market. Located within the popular ARRIVE community in Evanston, this home enjoys a quiet interior setting away from the busier roads while remaining just minutes from shopping, restaurants, schools, parks, and major commuter routes. The bright and open main floor is designed for everyday living and entertaining, with a spacious living room, dining area, and modern kitchen flowing seamlessly together. The kitchen is the heart of the home, featuring a large island with seating, extensive cabinetry, and a walk-in pantry rarely found in townhome living. Just off the kitchen, the private balcony provides the perfect spot for BBQs, relaxing outdoors, or enjoying your morning coffee. A two-piece powder room completes the main level. Upstairs, the primary bedroom offers vaulted ceilings, dual closets, and a private three-piece ensuite. Two additional bedrooms and a four-piece bathroom provide flexibility for growing families, guests, or those working from home. The lower level adds even more usable space with a versatile family room or flex area, laundry, and direct access to the attached double garage, making day-to-day living comfortable and convenient year-round. Whether you're a first-time buyer, young family, or investor, this move-in-ready home offers an excellent opportunity to enjoy one of Evanston's most desirable townhome communities. (id:21083)
Property Details
Heating
- Forced air
- Natural gas
- Central heating
Cooling
- Central air conditioning
- Fully air conditioned
Appliances
- Washer
- Refrigerator
- Range - Electric
- Dishwasher
- Dryer
- Microwave Range Hood Combo
- Window Coverings
- Garage door opener
Parking Features
- Attached Garage
Exterior
- Composite Siding
Flooring
- Laminate
- Carpeted
- Ceramic Tile
- Linoleum
Basement
- Finished
- Partial
Location Map
Similar Properties
Book a Showing
659 Evanston Manor NW, Calgary