Presenting Realtor

Property Description
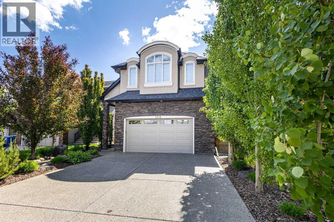
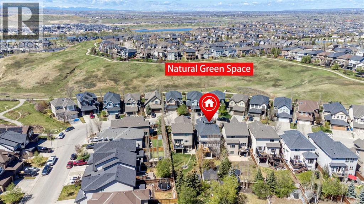
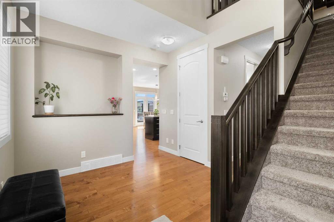
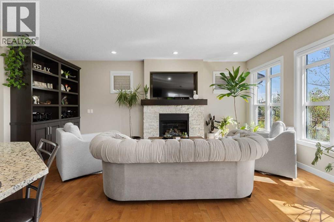
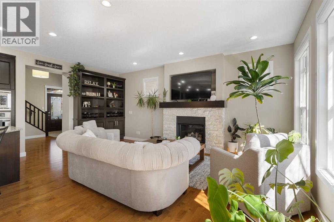
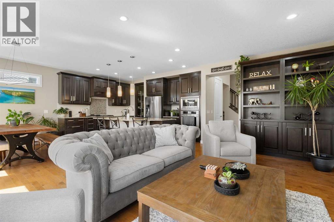
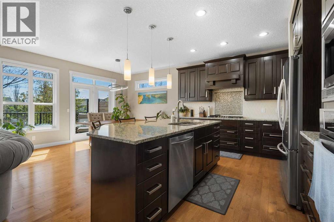
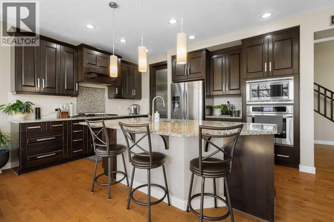
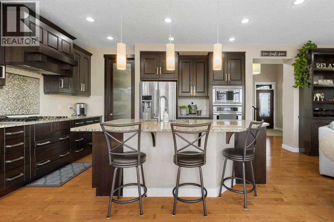
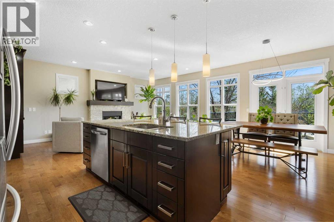
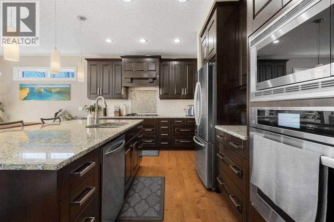
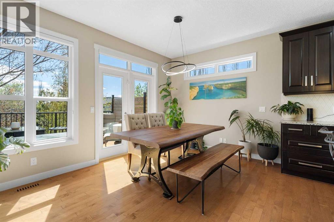
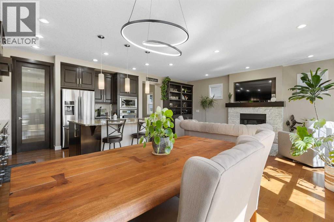
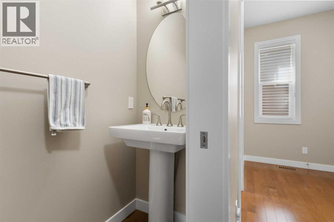
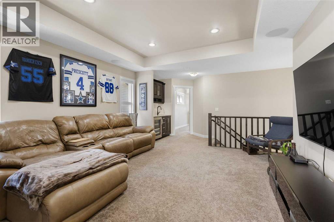
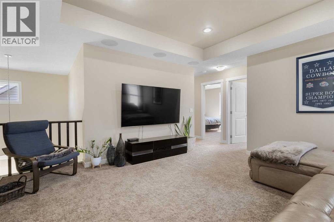
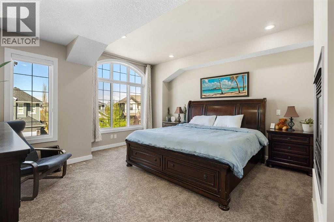
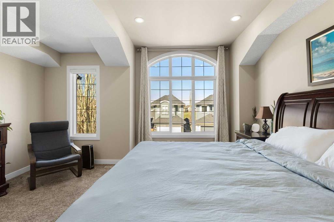
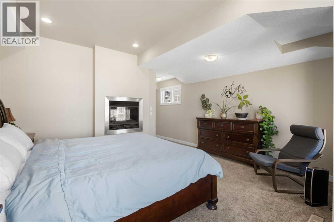
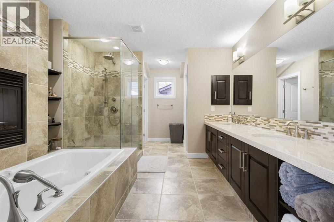
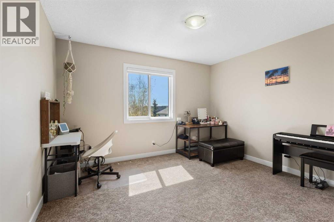
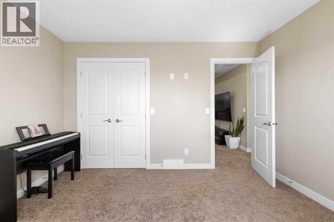
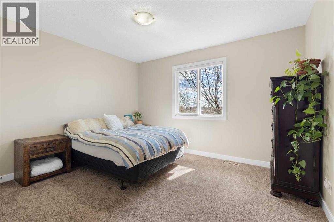
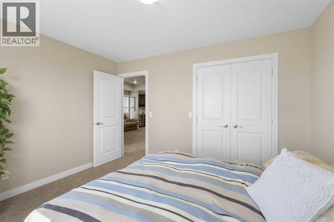
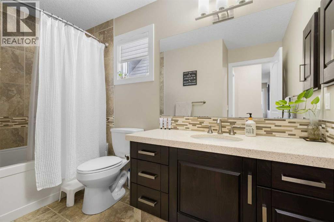
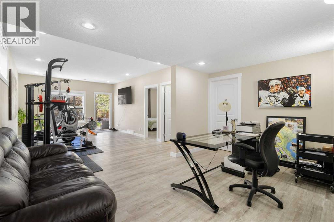
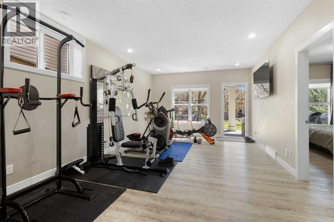
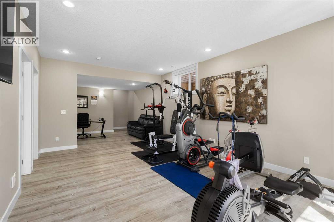
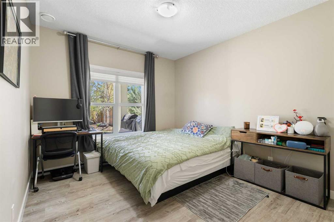
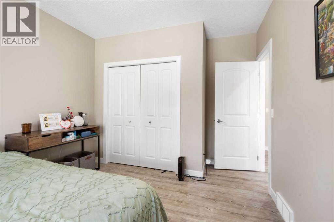
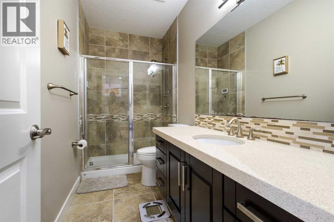
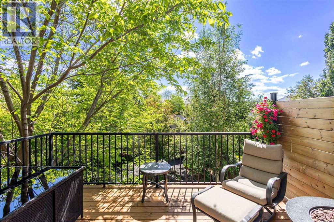
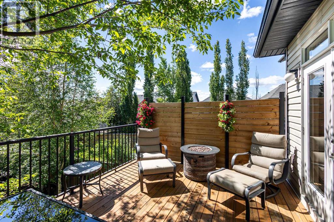
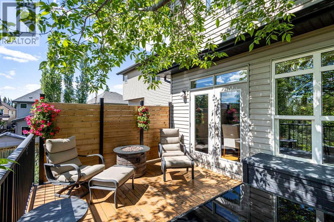
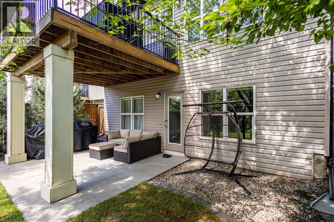
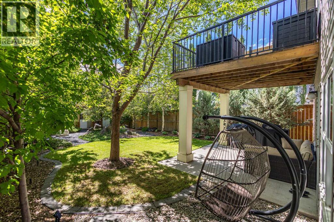
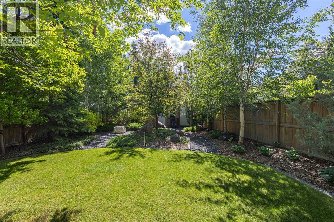
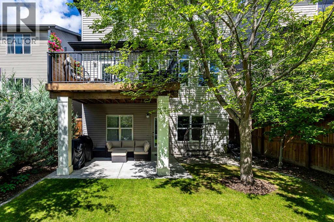
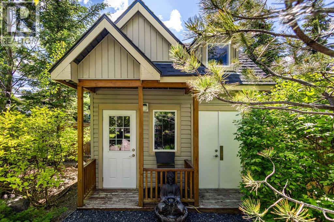
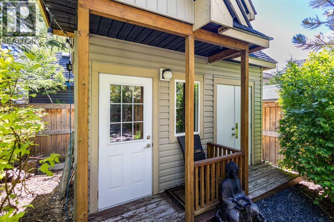
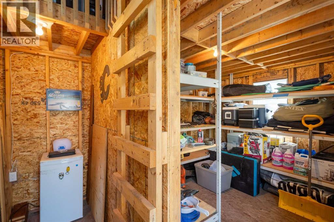
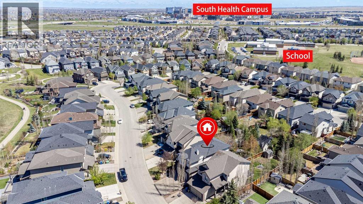
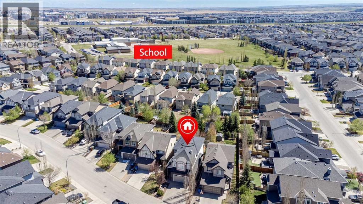
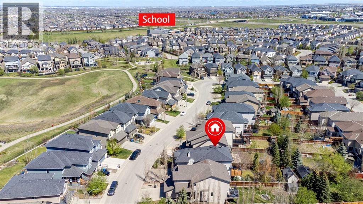
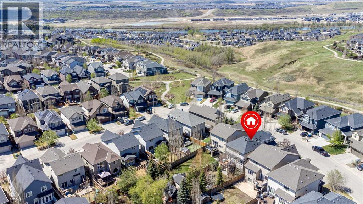
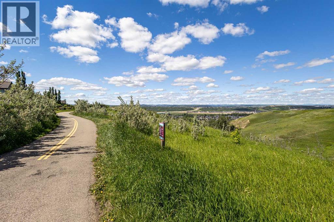
Discover refined family living in the heart of Cranston with this stunning walkout home offering over 3,000 sq. ft. of developed living space. Perfectly situated in one of Calgary’s most desirable communities, this impressive two-storey residence features 4 bedrooms, 3.5 bathrooms, a fully finished walkout basement, central air conditioning, an oversized heated double attached garage, and an exposed aggregate concrete driveway that adds exceptional curb appeal. Step inside to an inviting open-concept main floor highlighted by rich hardwood flooring, expansive windows, and an abundance of natural light throughout. The spacious living room is anchored by a cozy gas fireplace, creating the perfect atmosphere for relaxing or entertaining, while the chef-inspired kitchen showcases dark wood cabinetry, granite countertops, stainless steel appliances, a large central island, and a walk-through pantry for added convenience. Adjacent to the kitchen, the generous dining area opens onto a spacious upper deck ideal for summer BBQs, outdoor dining, and lounging. Upstairs, a versatile bonus room provides the perfect space for movie nights or a family retreat and is complete with built-in surround sound for an enhanced entertainment experience. The upper level also offers three generously sized bedrooms, including a luxurious primary suite designed for comfort and relaxation with in-floor heating, a double-sided fireplace, a large walk-in closet, and a spa-inspired 5-piece ensuite featuring dual vanities, a soaker tub, and a walk-in shower. The fully finished walkout basement extends the living space with a large recreation room, a fourth bedroom, and a full bathroom, ideal for guests, teenagers, or multi-generational living. Step outside to enjoy the beautifully landscaped backyard with an irrigation system and a private concrete patio perfect for outdoor gatherings, while the backyard shed provides excellent additional storage and features a loft area for added functionality and versatility. Ideally located close to schools, parks, playgrounds, shopping, restaurants, and the South Health Campus, this exceptional property also offers quick access to scenic walking and biking pathways, and major routes including Deerfoot Trail and Stoney Trail for an easy commute. This is an exceptional opportunity to own a truly outstanding family home in one of Calgary’s premier communities. Book your private showing today. (id:21083)
Property Details
Heating
- Forced air
Cooling
- Central air conditioning
Appliances
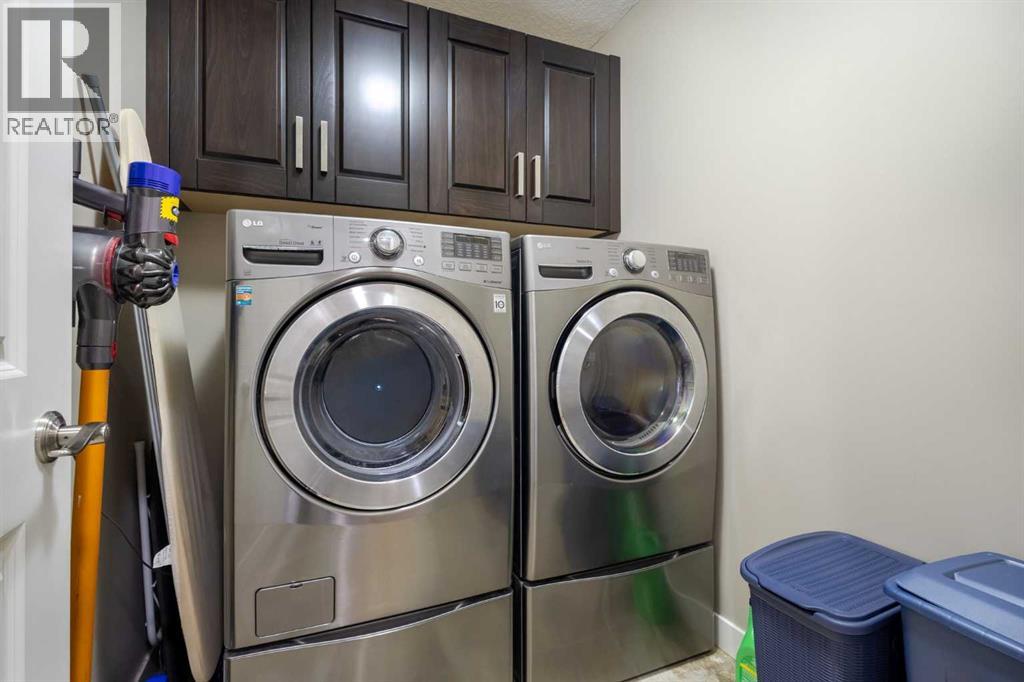
- Washer
- Refrigerator
- Cooktop - Gas
- Dishwasher
- Wine Fridge
- Dryer
- Microwave
- Oven - Built-In
- Window Coverings
Parking Features
- Attached Garage
Exterior
- Stone
- Stucco
Flooring
- Tile
- Hardwood
- Marble/Granite/Quartz
Basement
- Finished
- Full
- Separate entrance
- Walk out
Location Map
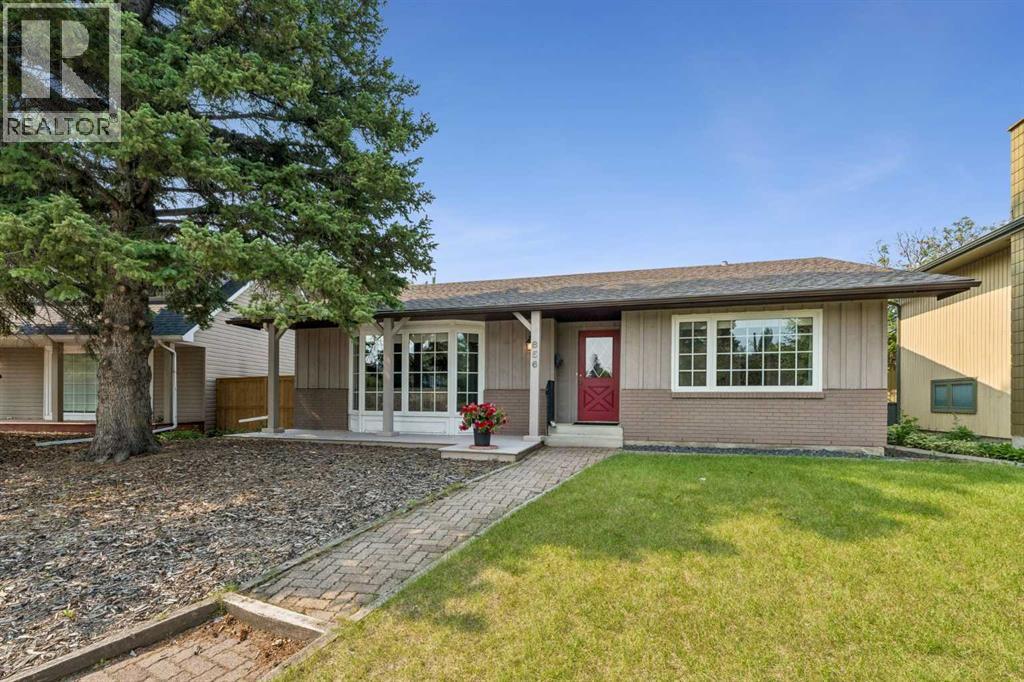
Similar Properties
Book a Showing
106 Cranarch Landing SE, Calgary