Presenting Realtor

Property Description
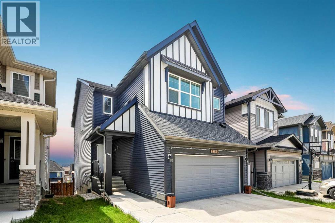
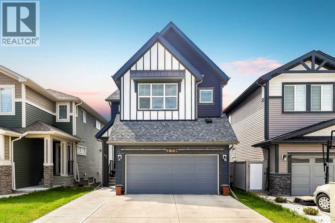
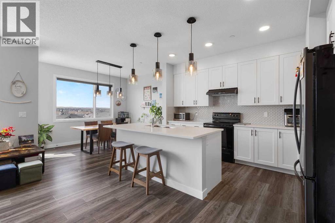
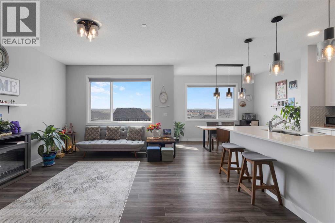
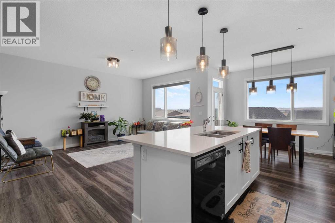
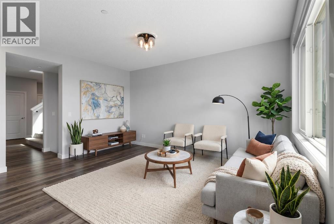
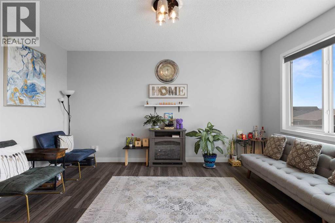
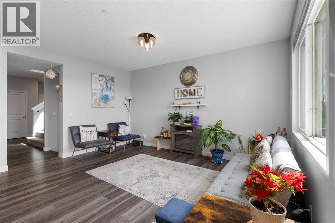
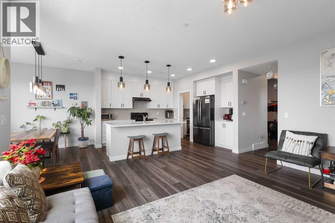
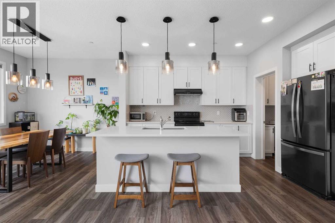
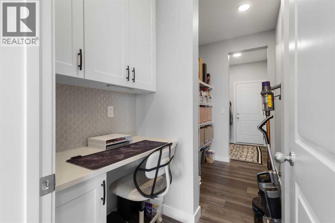
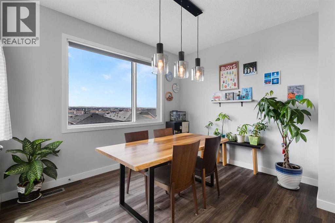
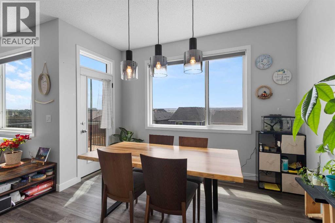
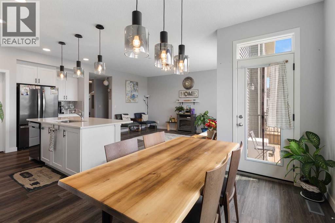
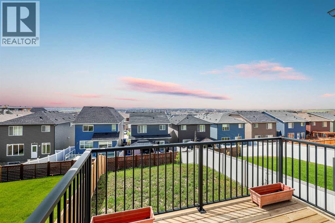
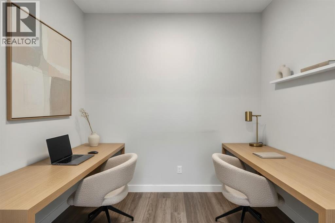
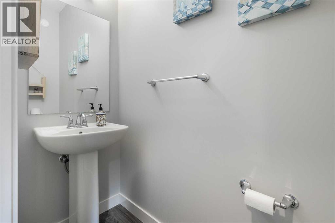
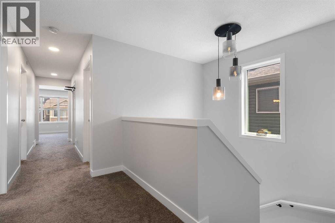
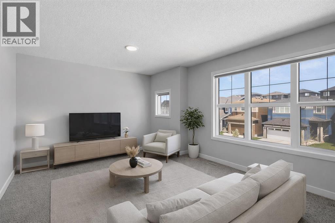
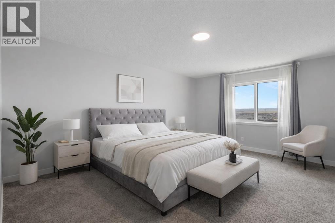
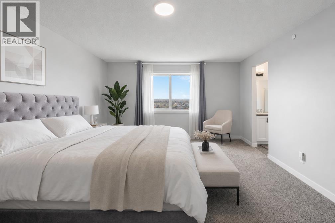
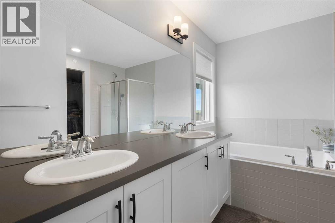
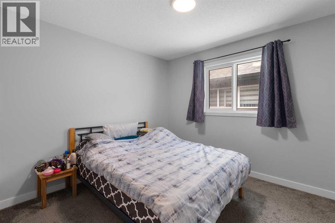
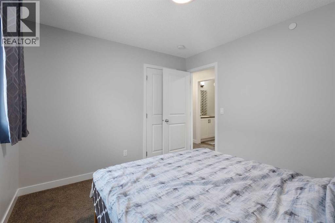
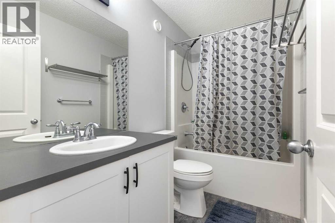
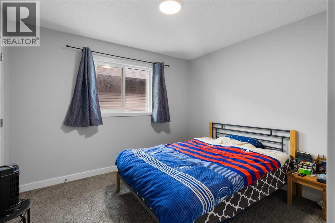
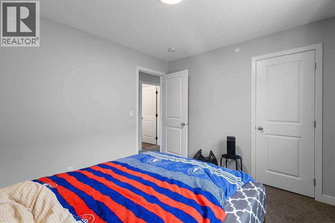
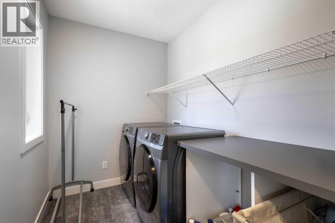
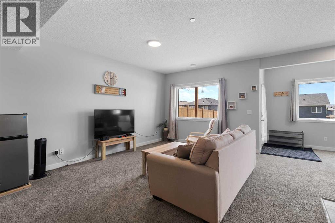
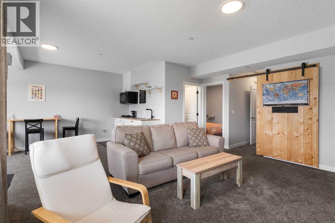
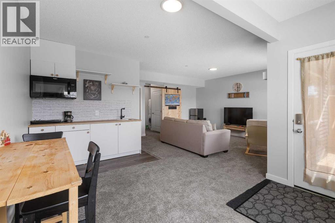
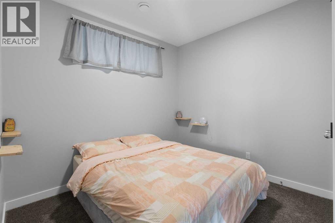
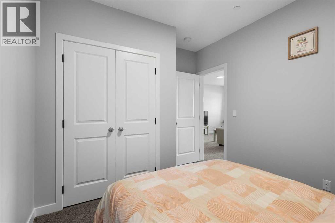
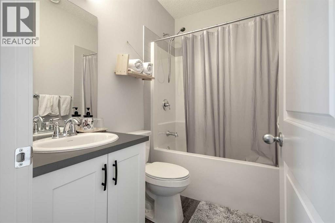
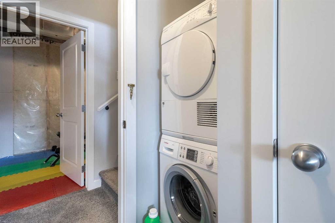
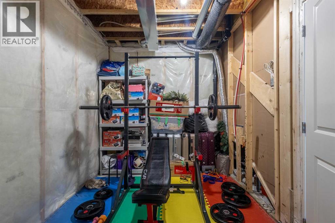
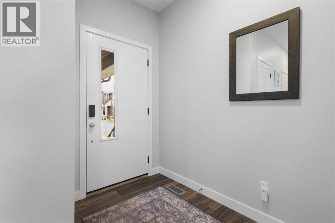
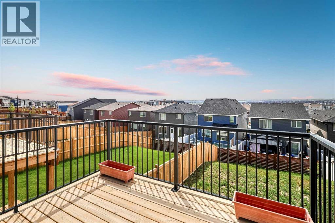
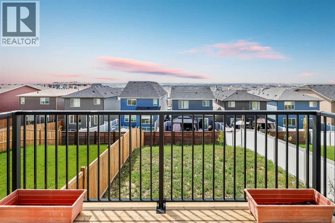
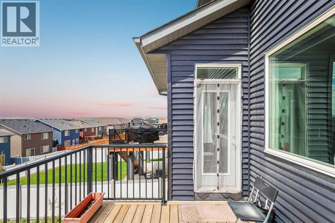
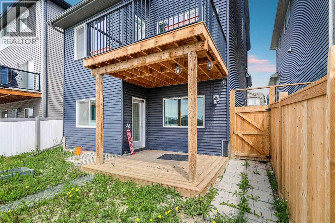
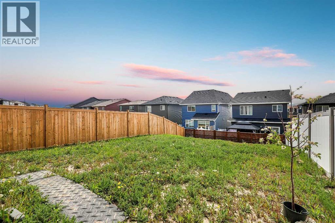
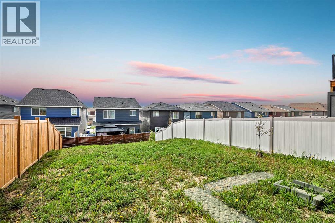
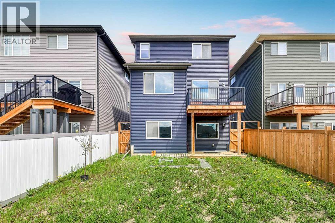
Welcome to this beautifully designed Livingston home offering over 2,900 sq. ft. of developed living space, a fully finished legal walk-out basement suite, 4 bedrooms plus a den, 3.5 bathrooms, and an upper bonus room. With a south-west-facing backyard, full-width deck, and excellent natural light throughout, this home is built for comfort, flexibility, and long-term value.The main floor features a bright open-concept layout with luxury vinyl plank flooring, a spacious living and dining area, and a stylish gourmet kitchen with two-tone cabinetry, quartz countertops, an oversized island, and a walk-through pantry with built-ins leading to the mudroom. A private den provides the perfect home office or flex space, while the 2-piece powder room adds everyday convenience.Upstairs, the central bonus room is ideal for movie nights, a play area, or a second lounge. The primary bedroom includes a large walk-in closet and a 5-piece ensuite with dual vanities, a soaker tub, and walk-in shower. Two additional bedrooms, a full 4-piece bathroom, and upper laundry complete this level.The fully finished walk-out lower level features a legal basement suite with a private entrance, kitchenette, living and dining area, fourth bedroom, bathroom, laundry, and separate mechanical system. This space is perfect for extended family, guests, or added flexibility.Located in the vibrant community of Livingston, close to parks, pathways, and future commercial amenities, this move-in-ready home offers modern finishes, a functional layout, and outstanding versatility. (id:21083)
Property Details
Heating
- Forced air
Cooling
- None
Appliances
- Refrigerator
- Dishwasher
- Stove
- Microwave
- Hood Fan
- Window Coverings
- Washer & Dryer
Parking Features
- Attached Garage
Flooring
- Carpeted
- Vinyl
Basement
- Finished
- Full
- Walk out
- Suite
Location Map
Similar Properties
Book a Showing
47 Lucas Terrace NW, Calgary