Presenting Realtor

Property Description
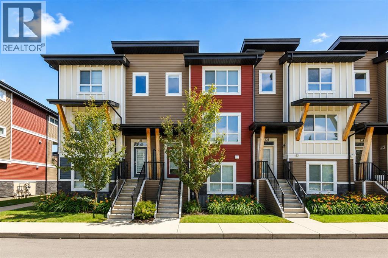
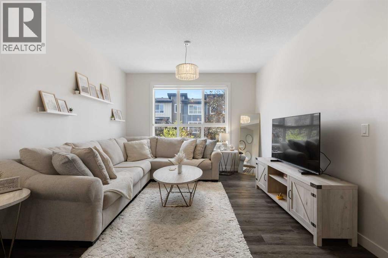
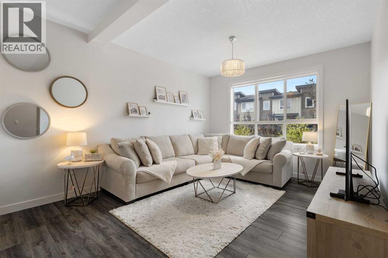
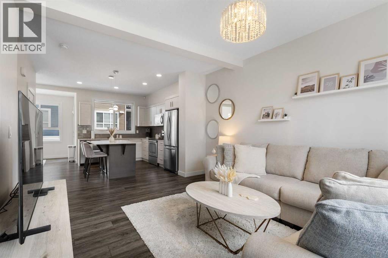
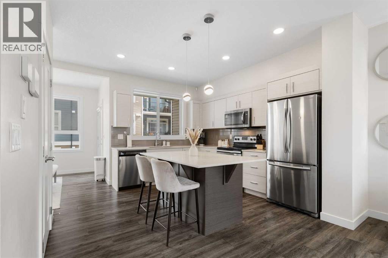
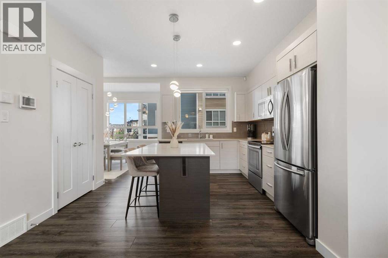
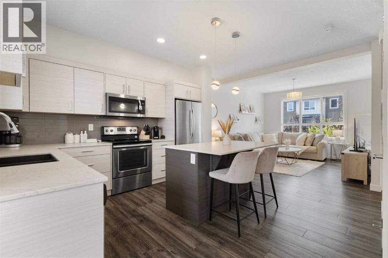
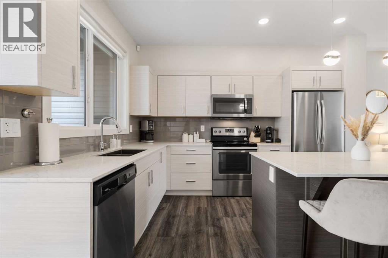
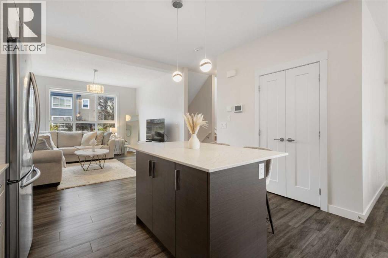
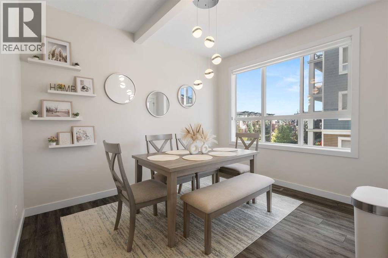
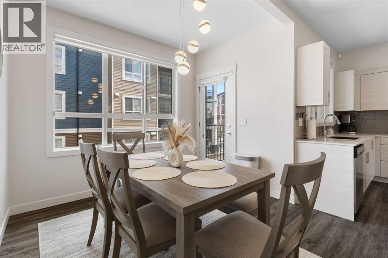
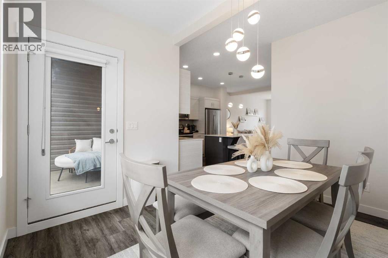
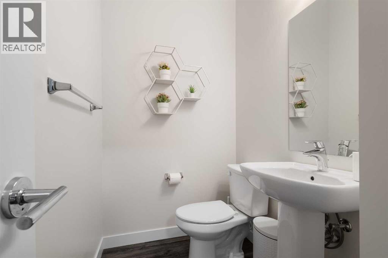
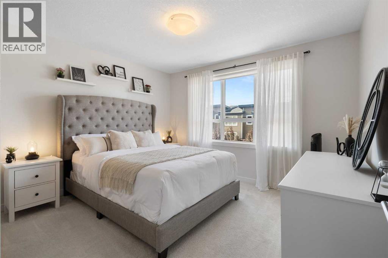
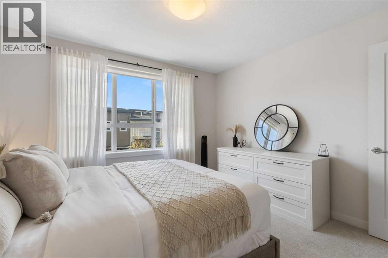
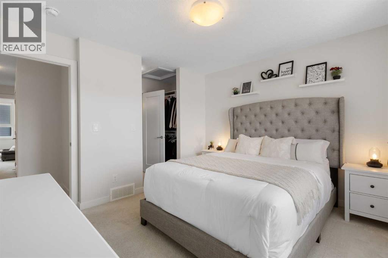

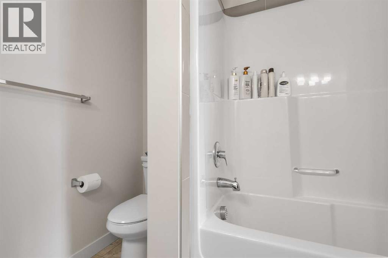
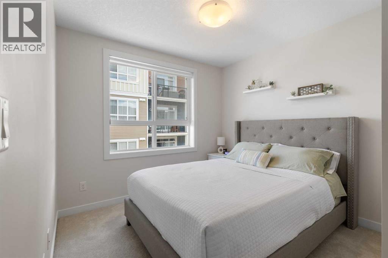
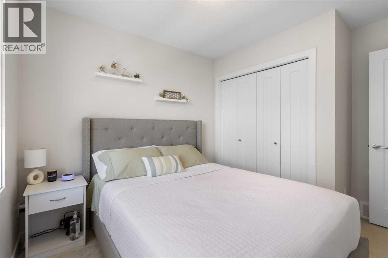
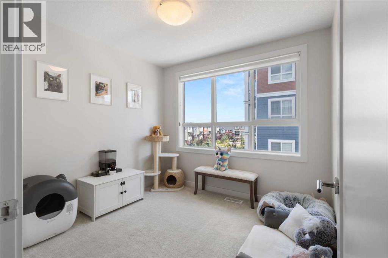
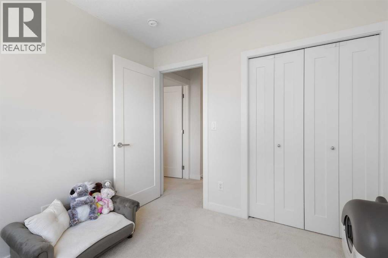
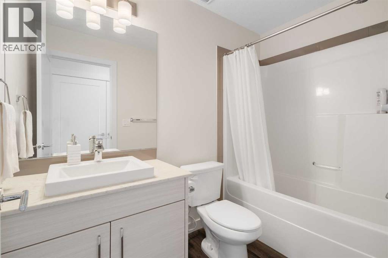
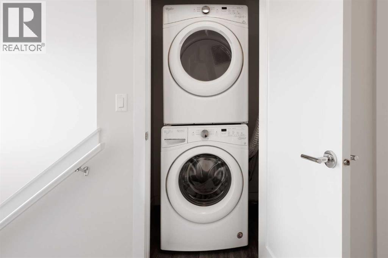
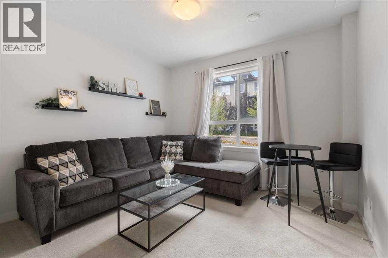
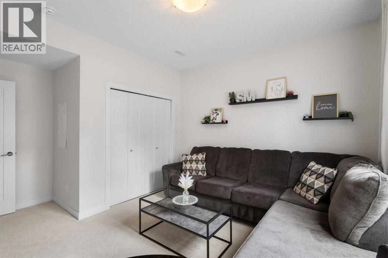
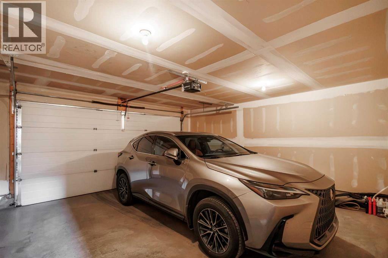
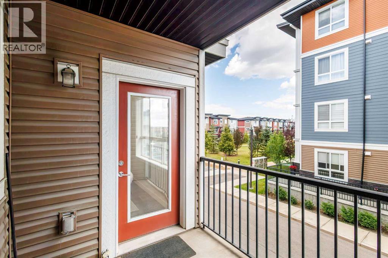
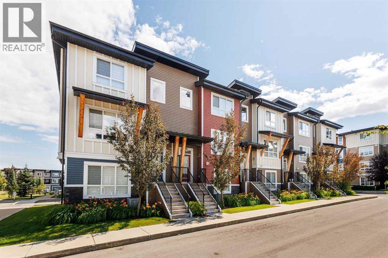
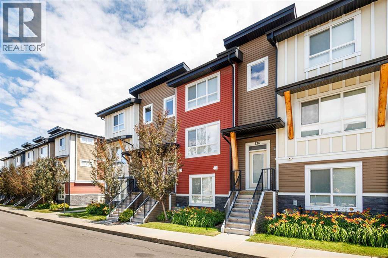
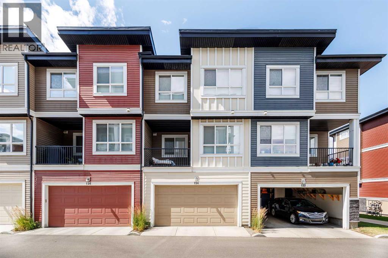
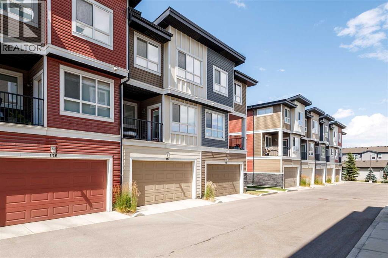
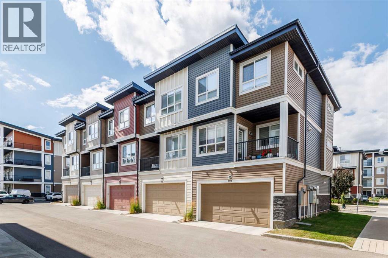
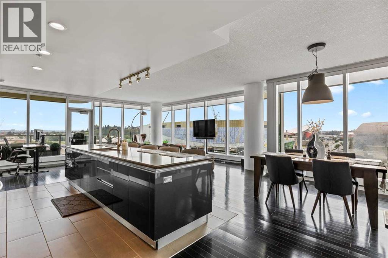
Welcome to this beautifully maintained townhouse offering 1,696 sq. ft. of thoughtfully designed living space, 4 bedrooms, and a double attached side-by-side garage in the sought-after community of Walden. Built in 2016 and showing like new, this home is ideally located across from Township Shopping Centre and just steps from transit, restaurants, fitness centres, walking paths, Walden Ponds, Southview Links Disc Golf Course, Heritage Pointe Golf Club, Spruce Meadows, and the popular Aqua Playground. Inside, the flexible ground level features a spacious fourth bedroom that's perfect for guests, a home office, or playroom, along with extra storage and direct access to the insulated double attached garage. The bright, open-concept main floor boasts 9-foot ceilings, luxury vinyl plank flooring, a spacious living room and a beautifully updated kitchen featuring refinished cabinetry, quartz countertops, stainless steel appliances, a pantry, and a large island with seating. The dining area opens onto a private balcony with a gas BBQ hookup, making it perfect for entertaining. Upstairs, you'll find three generous bedrooms, convenient upper-floor laundry, and a spacious primary retreat featuring a walk-through closet and a private ensuite with double sinks, quartz countertops, and a tub/shower combination. Two additional bedrooms are complemented by a full bathroom and a large linen closet. Ample visitor parking and the option to purchase the home fully furnished add even more value. Whether you're a first-time buyer, growing family, downsizer, or investor, this move-in-ready home offers an exceptional combination of style, functionality, and an unbeatable location. (id:21083)
Property Details
Heating
- Forced air
Cooling
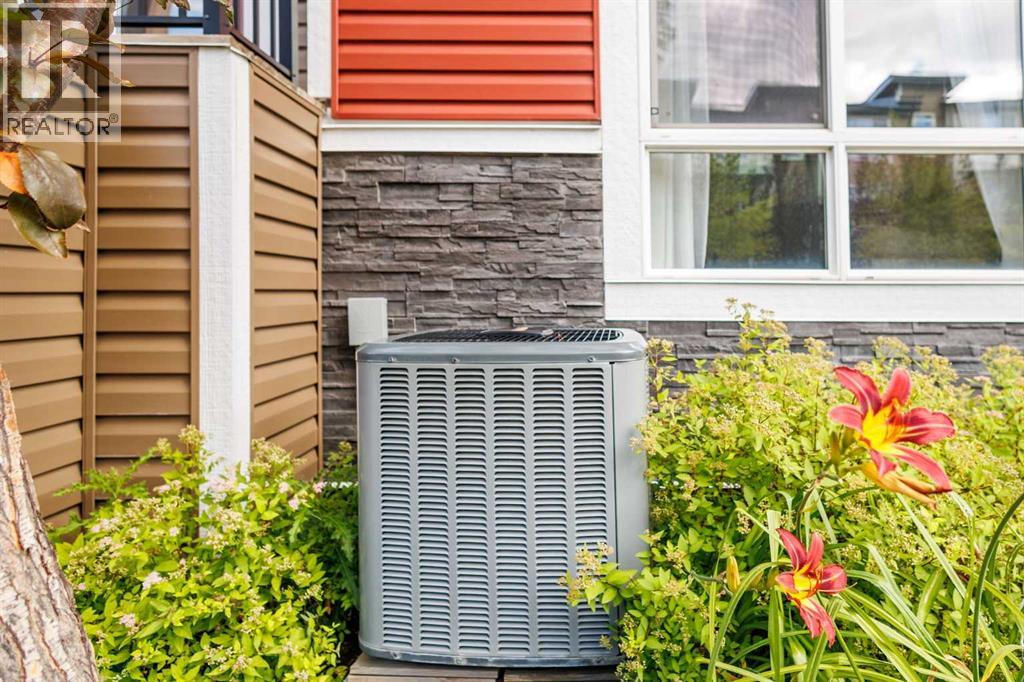
- Central air conditioning
Appliances
- Washer
- Refrigerator
- Dishwasher
- Stove
- Dryer
- Microwave Range Hood Combo
- Window Coverings
Parking Features
- Attached Garage
Flooring
- Carpeted
- Vinyl Plank
Basement
- None
Location Map
Similar Properties
Book a Showing
124 Walgrove Cove SE, Calgary