Presenting Realtor

Property Description
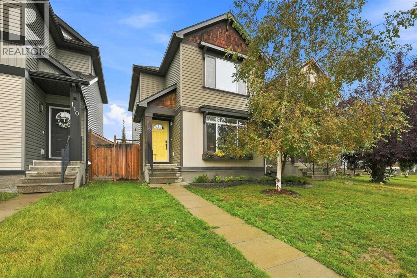
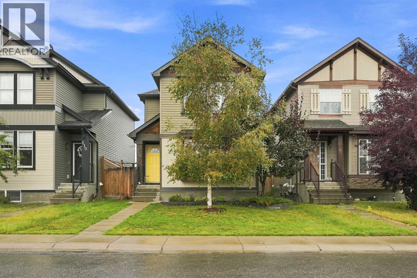
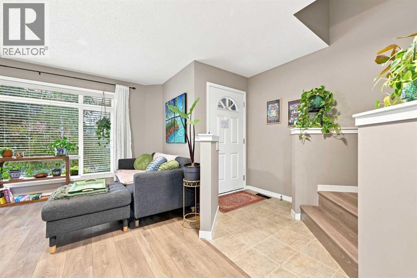
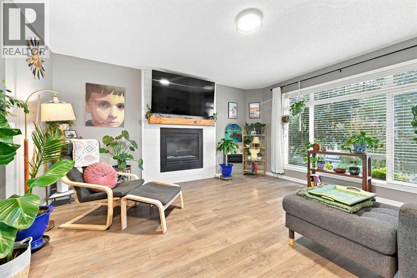
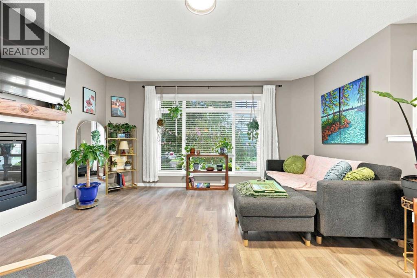
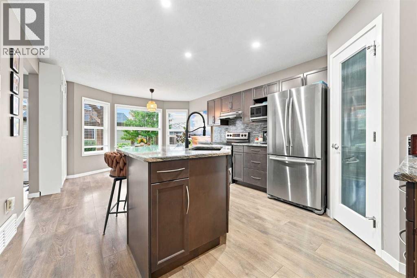
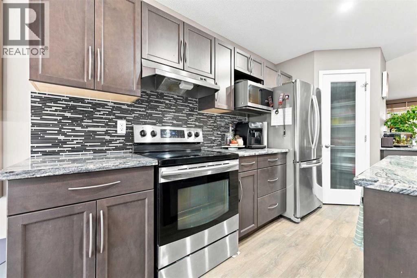
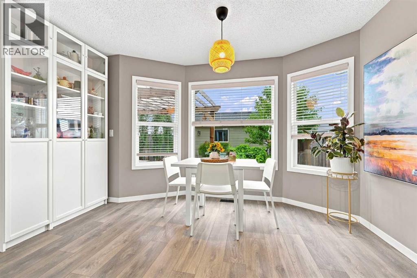
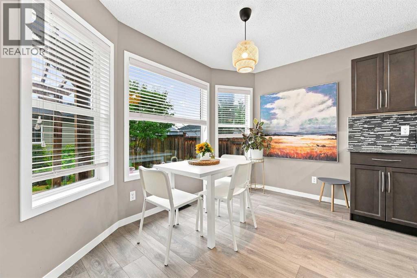
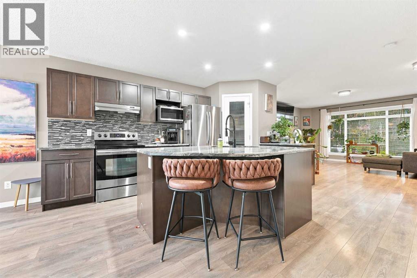
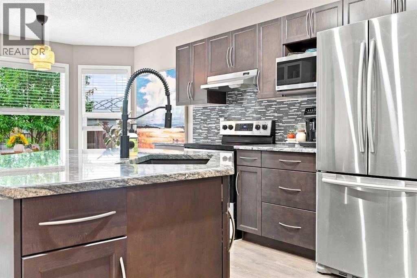
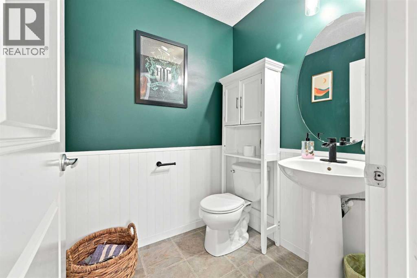
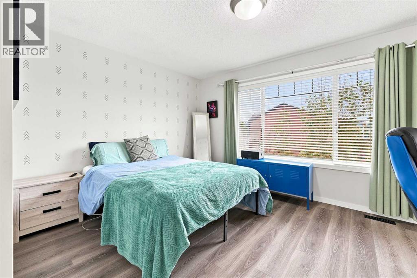
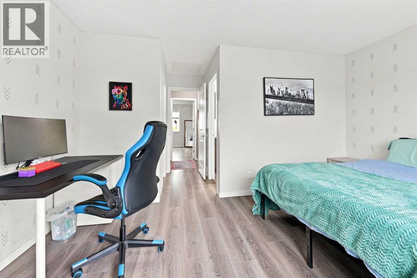
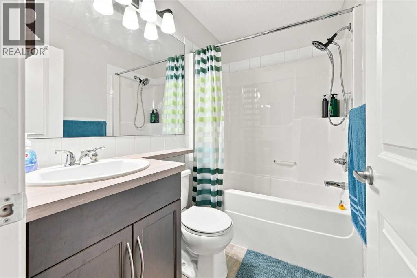
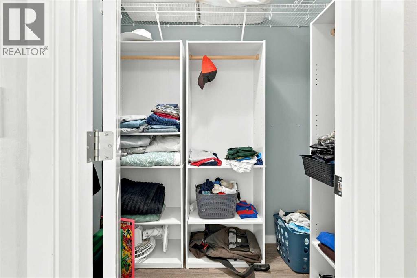
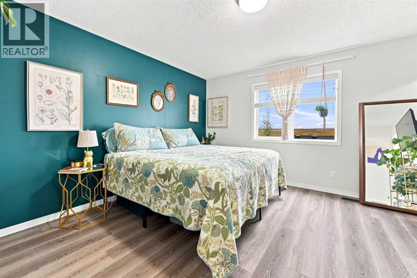
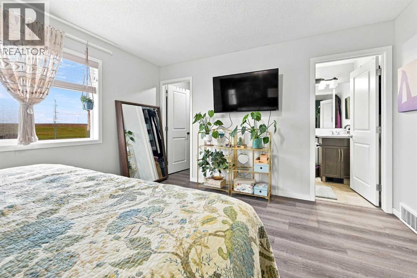
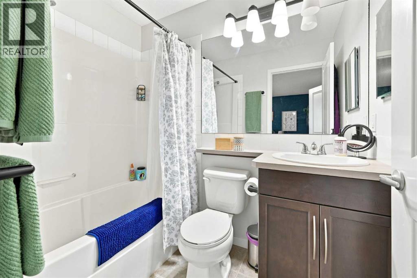
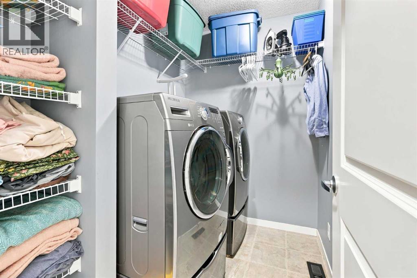
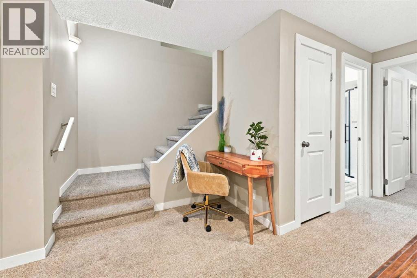
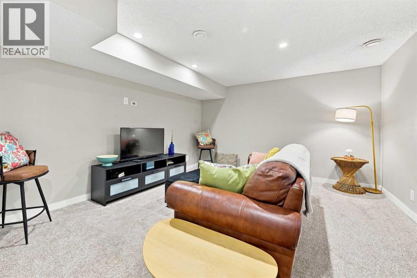
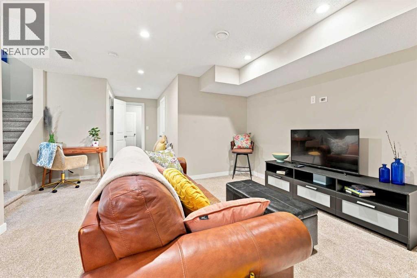
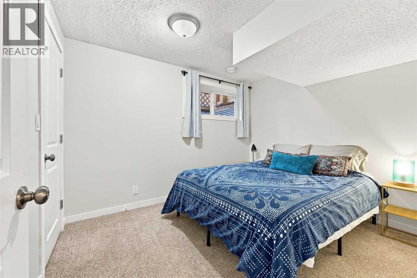
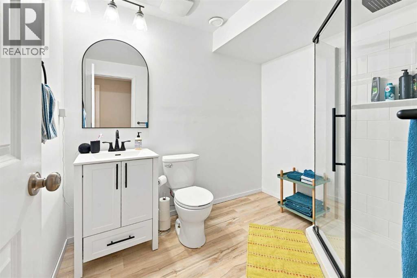
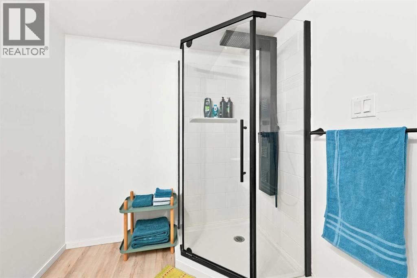
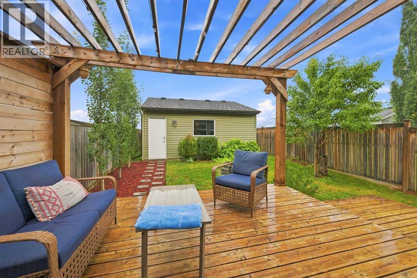
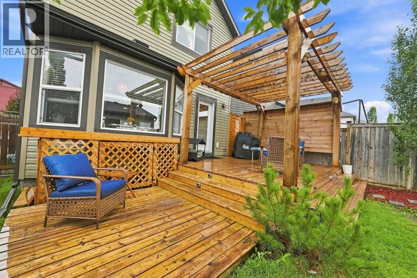
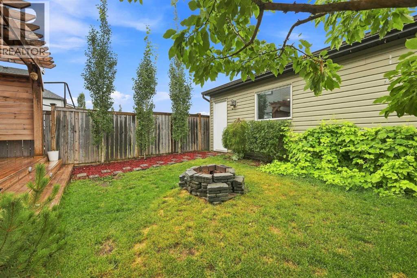
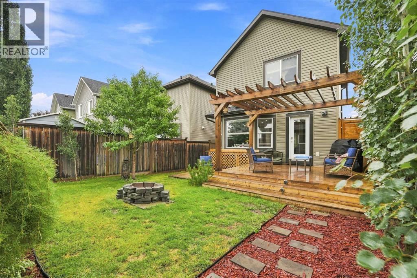
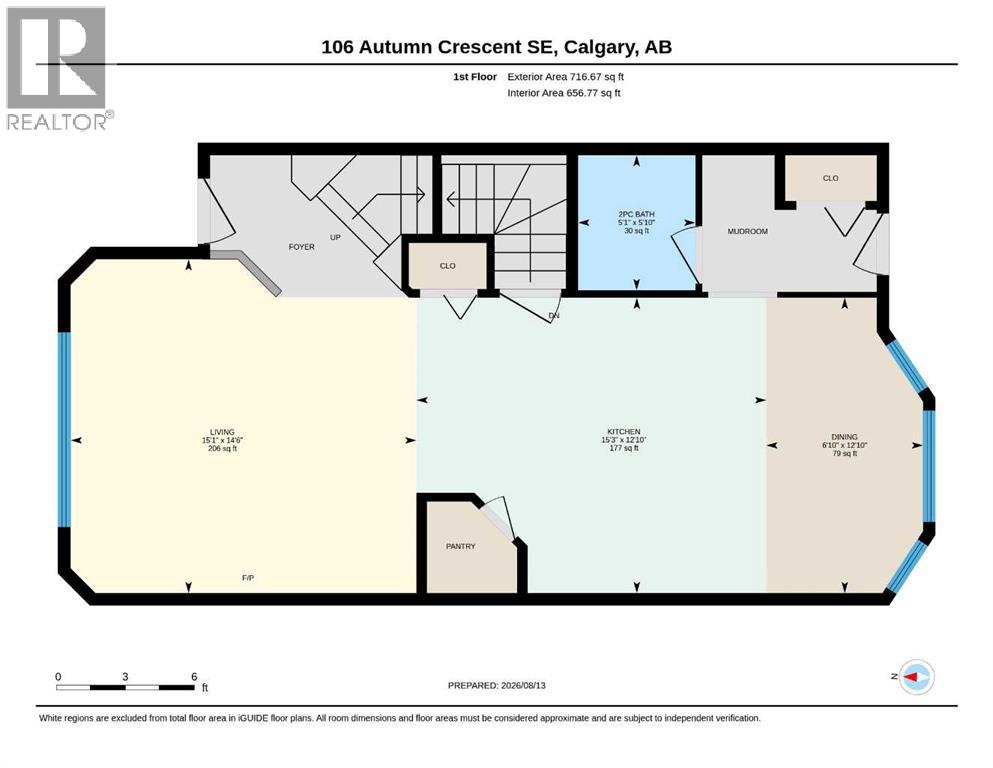
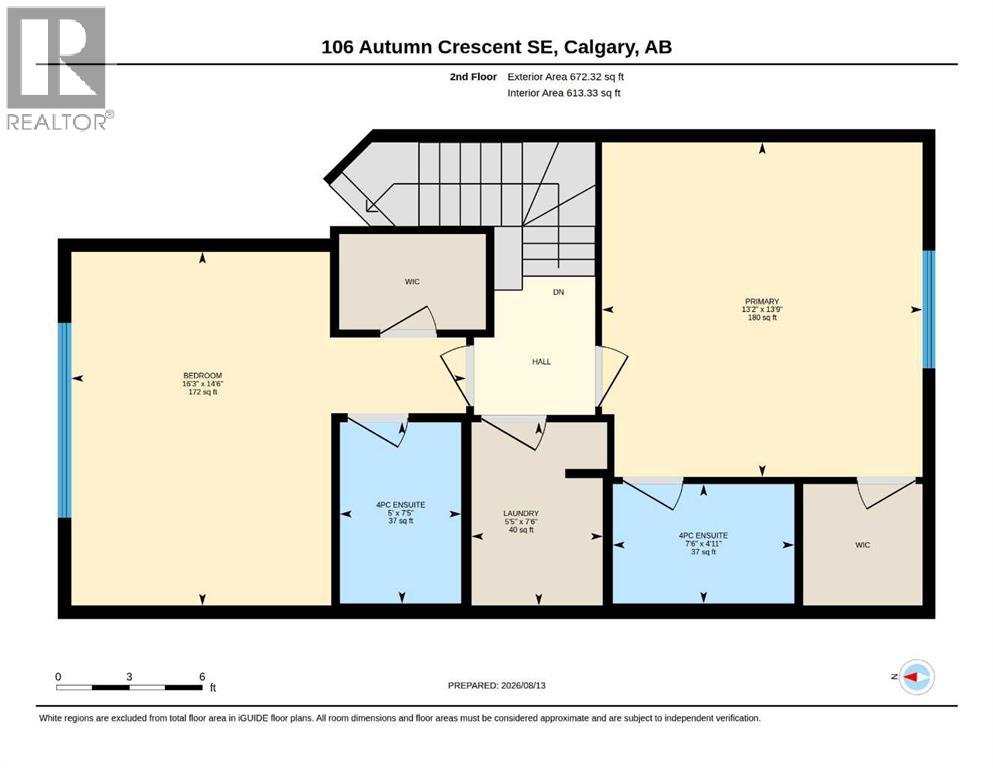
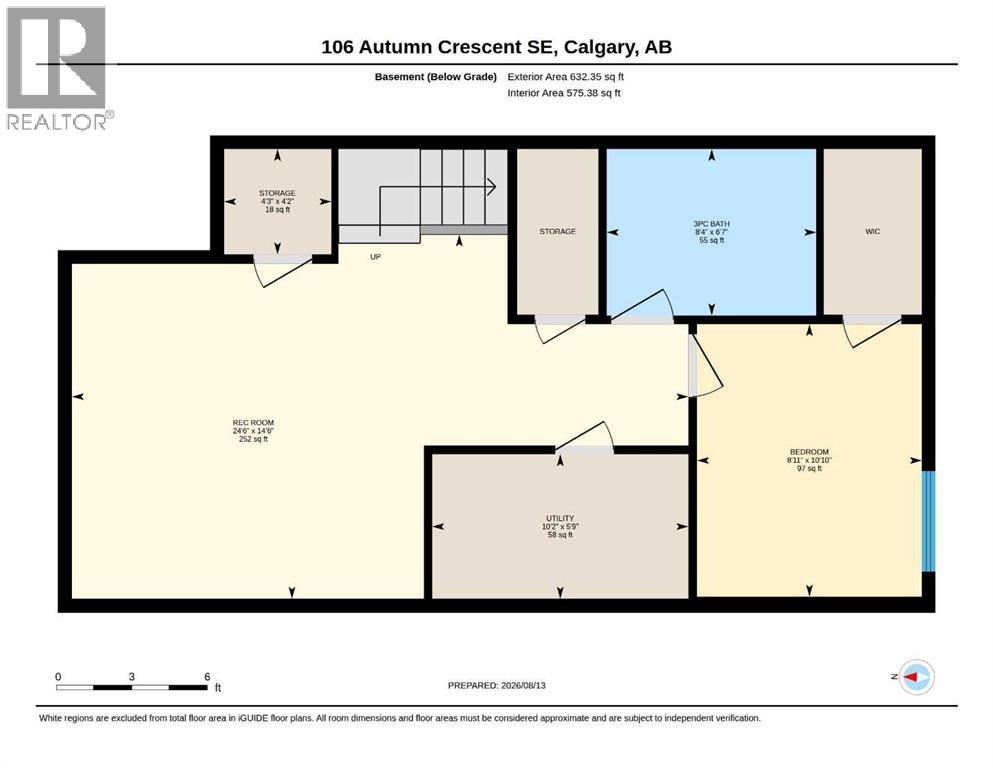
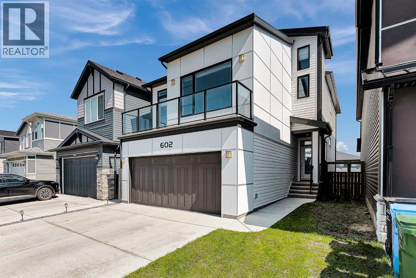
Welcome to this pristine, well kept family home with lake access and backing directly onto a greenspace with Mountain Views! The open concept main floor boasts a bright living room with a fireplace, a sunlit dining area, and a chef’s kitchen featuring granite counters, a large island, and stainless steel appliances. Upstairs, enjoy upper floor laundry and two dual primary suites, each complete with a 4-piece ensuite and walk-in closet. The fully finished basement offers a built in office area, a spacious family room, a third bedroom, and a 3-piece bath. Step outside to a private, tree lined south backyard with a tiered deck, gazebo, fire pit and a detached garage—all just minutes from schools, shopping, and the Alberta Health Campus. (id:21083)
Property Details
Heating
- Forced air
- Natural gas
Cooling
- Central air conditioning
Appliances
- Washer
- Range - Electric
- Dishwasher
- Dryer
- Microwave Range Hood Combo
- Window Coverings
- Garage door opener
Parking Features
- Detached Garage
Exterior
- Wood siding
- Vinyl siding
Flooring
- Laminate
- Carpeted
Basement
- Finished
- Full
Location Map
Similar Properties
Book a Showing
106 Autumn Crescent SE, Calgary