Presenting Realtor

Property Description
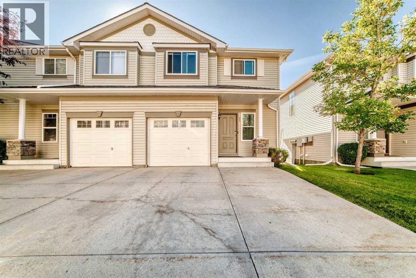
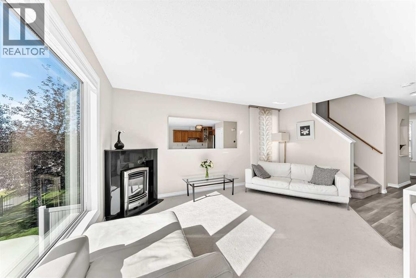
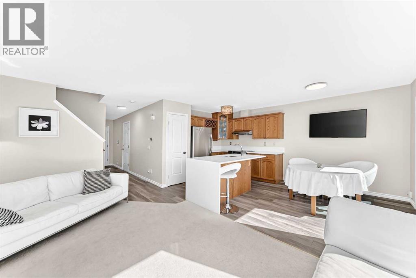
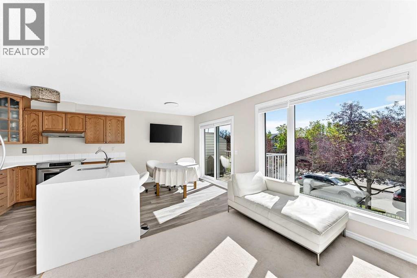
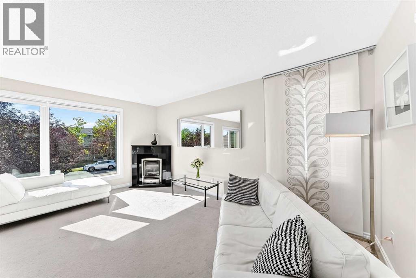
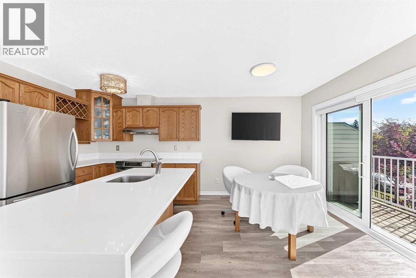
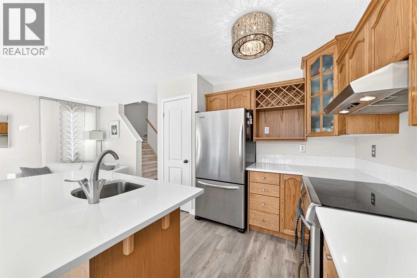
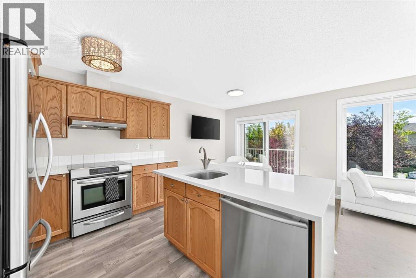
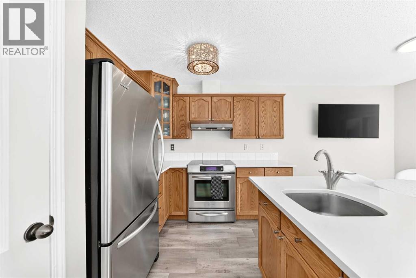
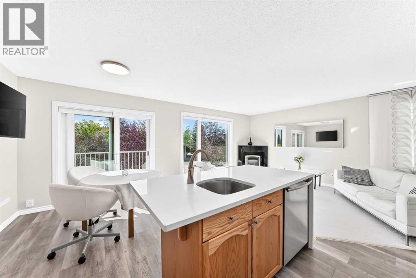
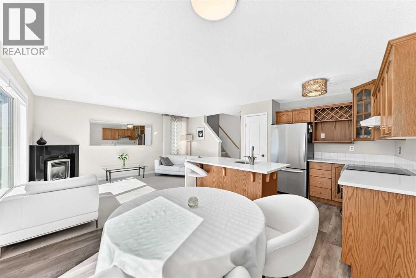
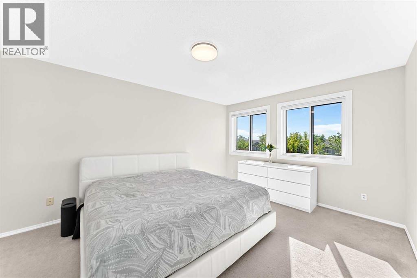
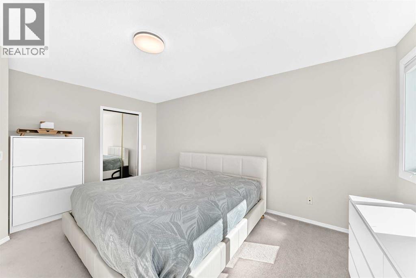
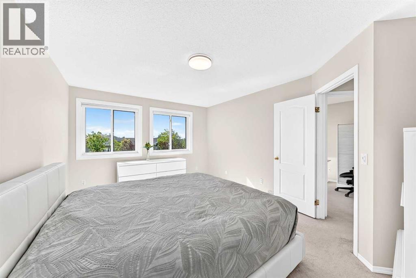
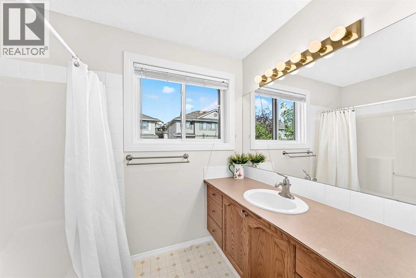
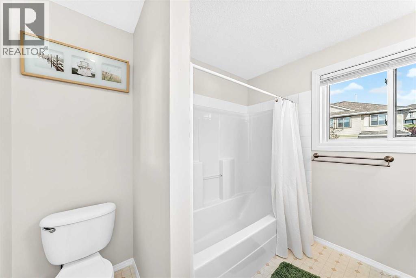
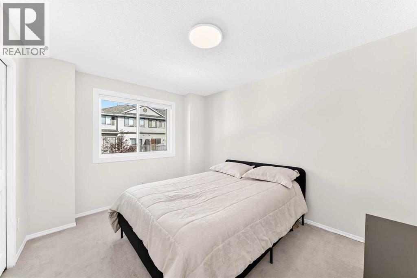
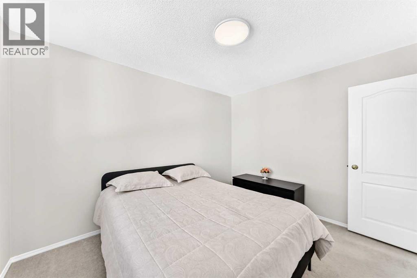
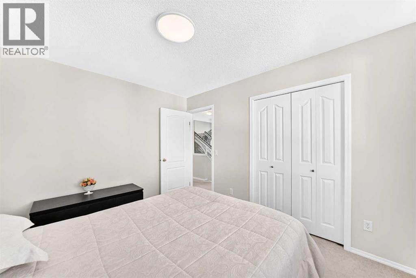
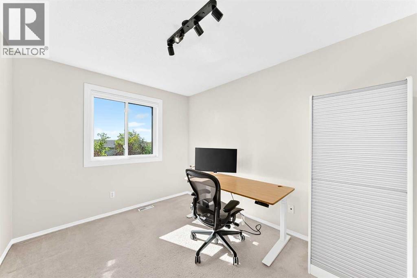
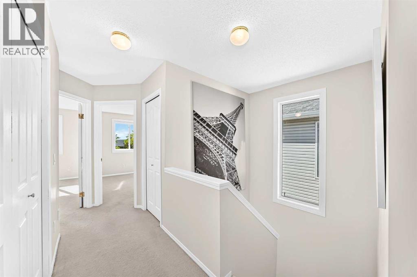
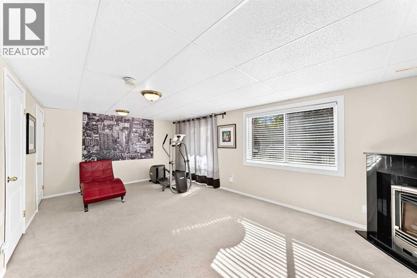
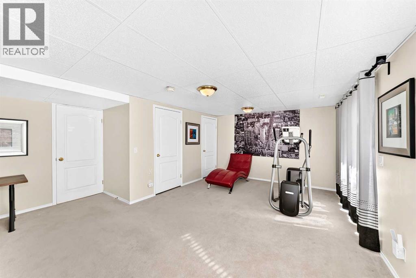
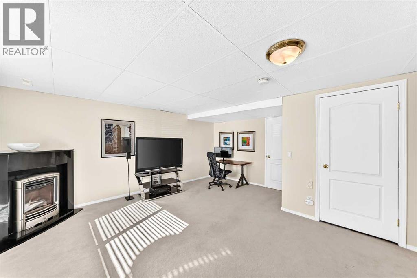
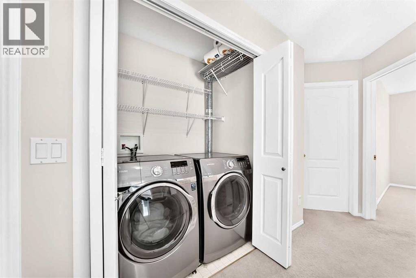
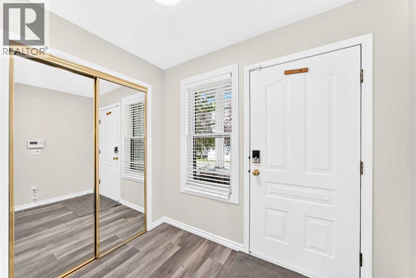
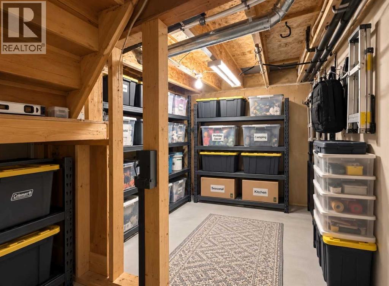
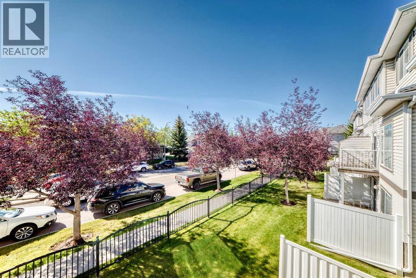
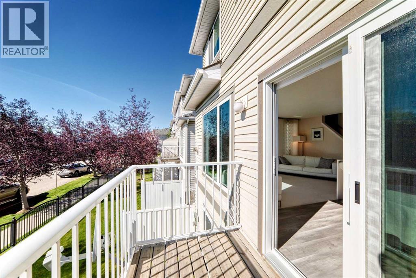
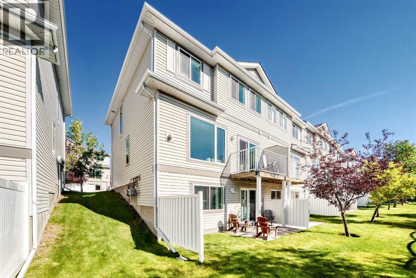
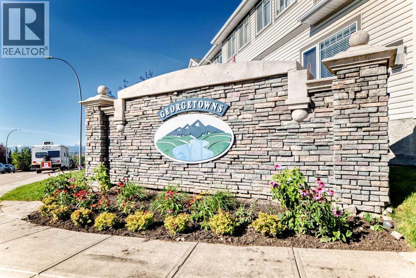
Immaculate 3 bedroom end-unit townhome in The Georgetowns at Rocky Ridge, offering approx. 1660 sq/ft of total finished living space and an excellent combination of upgrades, natural light and functionality. This south facing end unit has only one shared wall and enjoys abundant natural light from three sides, along with an elevated setting offering mountain views. The main level features an open concept layout with a white quartz island and a Valor direct vent gas fireplace surrounded by polished black granite. The kitchen is equipped with KitchenAid stainless steel appliances, including a fridge and range, plus a Miele dishwasher. A second matching Valor gas fireplace is located in the finished walkout level, creating a warm and inviting lower level family room. One of the home's standout features is the brand new triple pane windows installed throughout in 2026. Additional features include 8" exterior walls, a vanEE HRV, Honeywell humidifier, water softener and upper level laundry with Samsung washer and dryer. The fully finished walkout lower level includes a spacious family room plus approximately 125 sq/ft of separate insulated storage space. The complex is supported by a reserve funded program and no special assessment currently noted. The asphalt roof was replaced between 2008 and 2011, with the next reserve planned cycle identified for 2036. Parking includes a single attached garage, driveway parking for two or more vehicles, plus visitor parking. Enjoy a convenient Rocky Ridge location just a 10 minute walk to Tuscany LRT, minutes from Shane Homes YMCA, Twelve Mile Coulee pathways, parks and playgrounds, with quick access to Crowchild Trail and Stoney Trail. The $25/month HOA provides access to the Rocky Ridge community centre and gym. Condo fees include insurance, snow removal, common area maintenance, reserve fund contributions and professional management. A rare opportunity to own a meticulously maintained, upgraded end unit with triple pane windows, a finished walkout, south exposure and mountain views in one of Calgary's desirable northwest communities. (id:21083)
Property Details
Heating
- Forced air
- Natural gas
Cooling
- None
Appliances
- Washer
- Refrigerator
- Dishwasher
- Stove
- Dryer
- Hood Fan
- Window Coverings
- Garage door opener
Parking Features
- Attached Garage
Exterior
- Vinyl siding
Flooring
- Laminate
- Carpeted
Basement
- Finished
- Full
- Walk out
Location Map
Similar Properties
Book a Showing
21 Rocky Vista Circle NW, Calgary